

Views - Primary on Main
Address
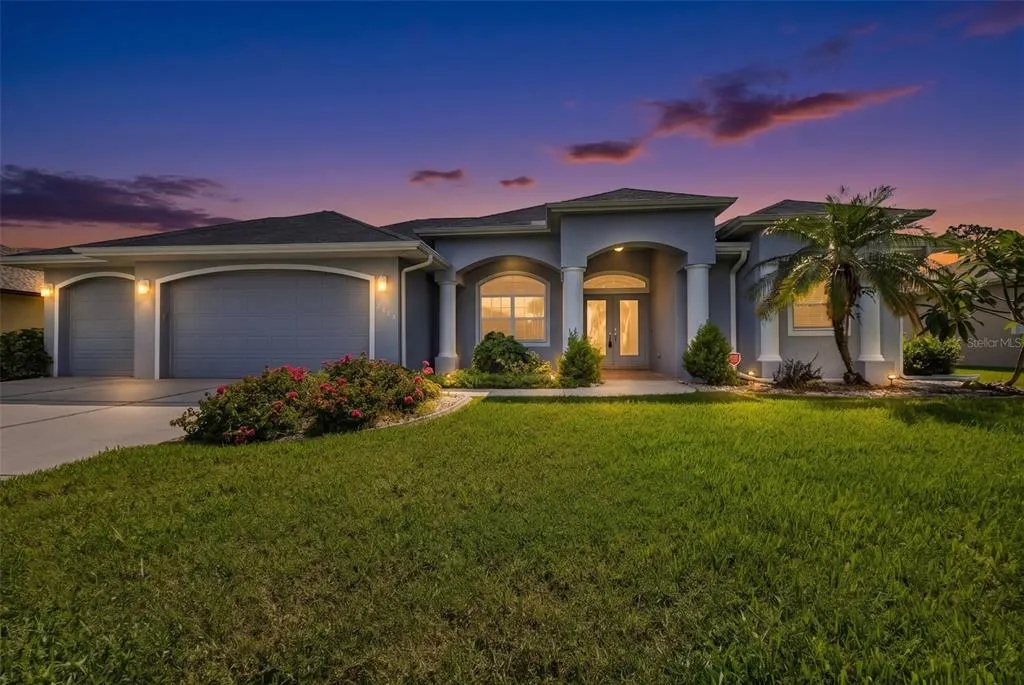
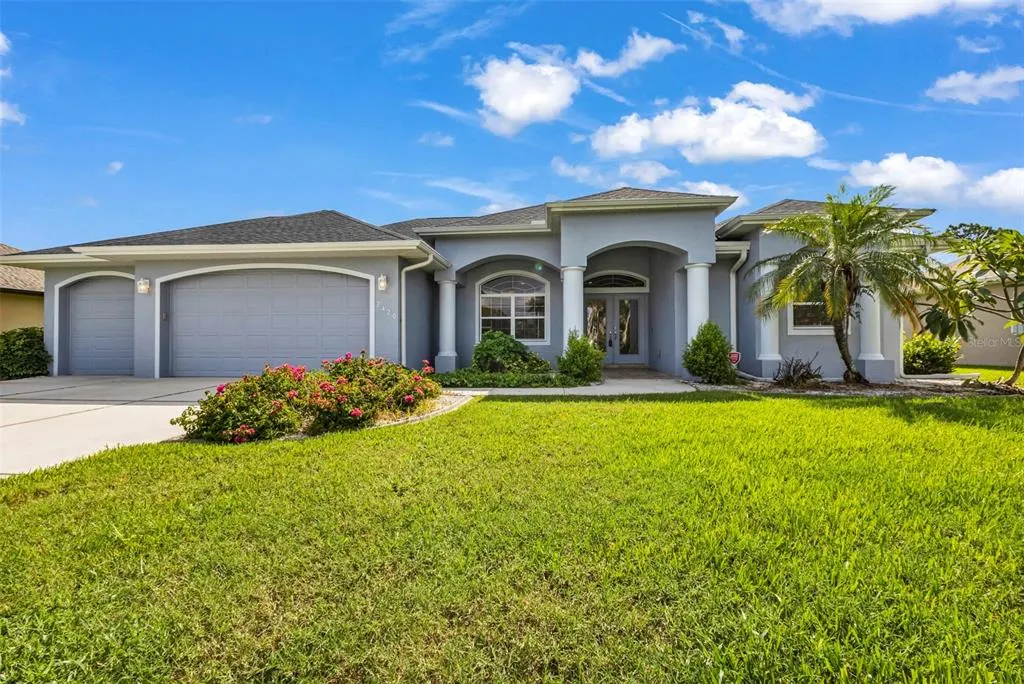
2420 Pebble Creek Place, PORT CHARLOTTE, FL
Price
$ 475,000
Property Attributes
- MLS#C7529903
- TypeSingle Family
- Listing Status Active
- CountyCharlotte
- CityPORT CHARLOTTE
- AreaPort Charlotte
- NeighborhoodPEBBLE CREEK
- Zip33948
- StyleSingle Family Residence
- Year Built2004
- Taxes$ 3492
- Price$ 475,000
- Bedrooms3
- Full Bathrooms2
- Half Bathrooms0
- Sqr Footage2220
- Lot Size0.27 Acres
Data Source:
Stellar MLS
Property Description
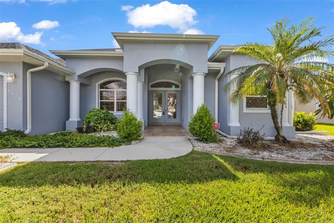
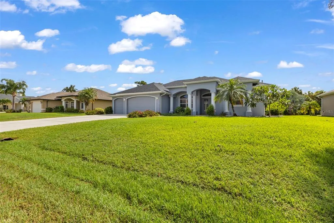
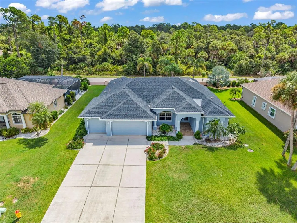
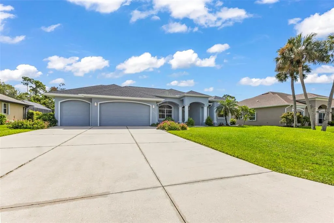
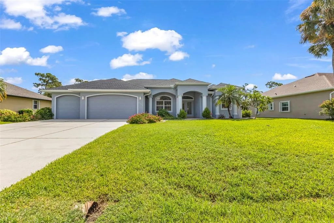
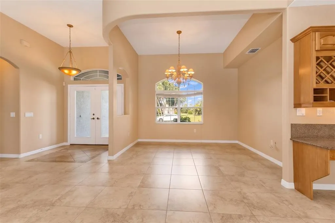
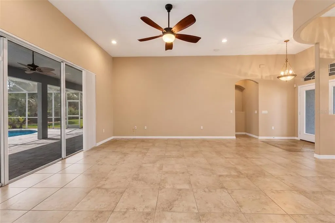
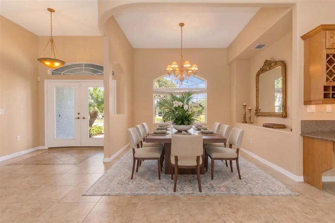
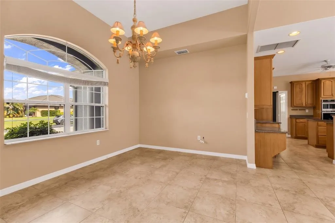
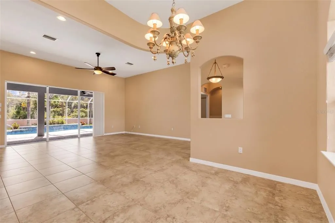
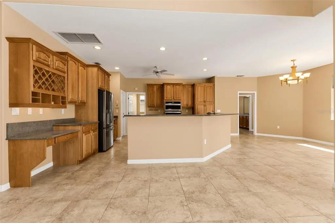
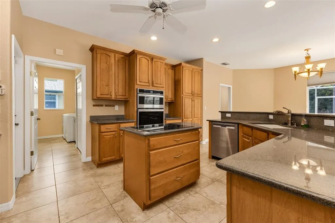
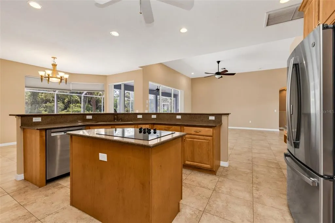
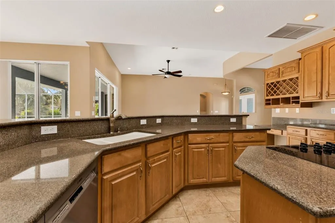
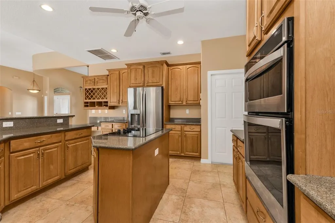
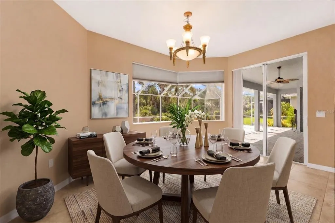
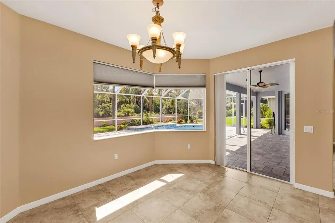
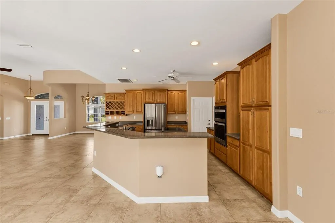
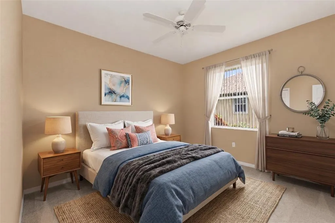
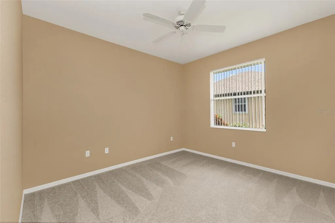
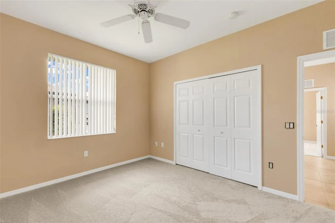
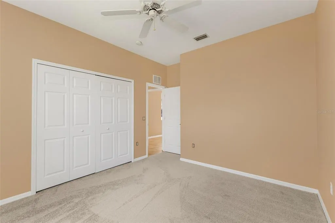
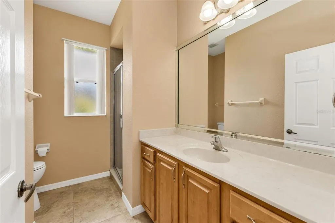
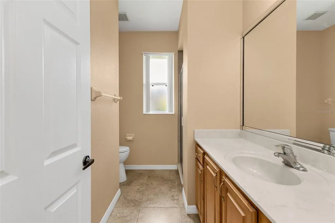
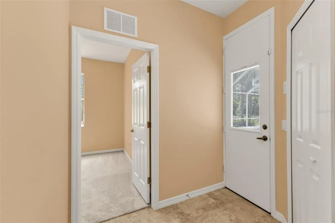
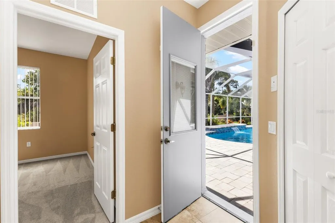
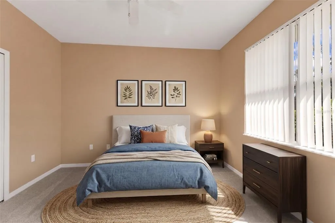
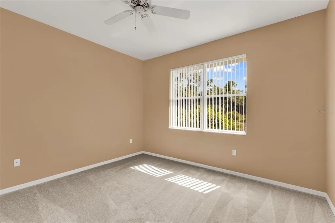
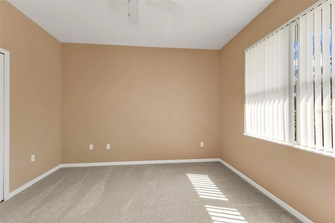
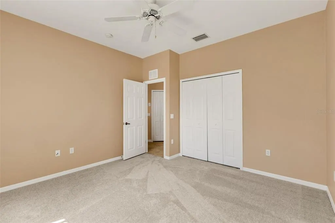
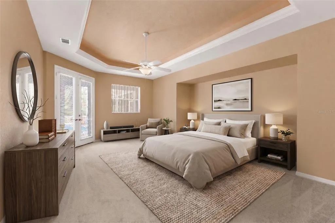
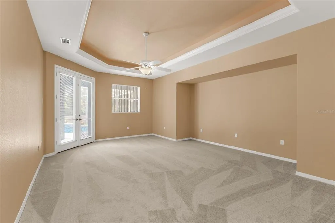
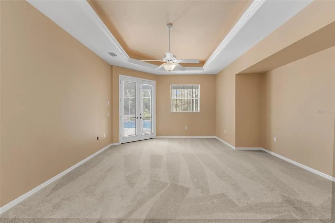
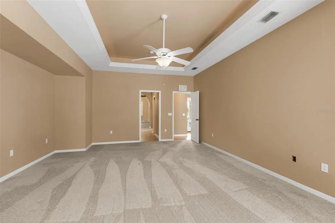
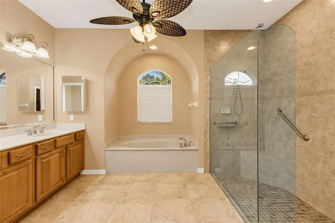
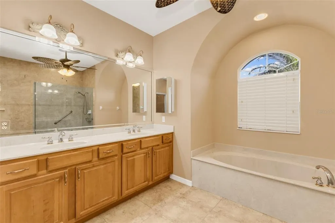
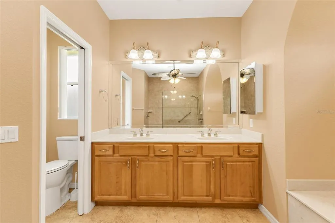
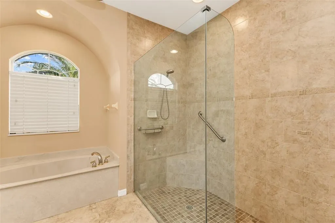
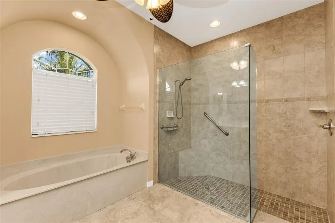
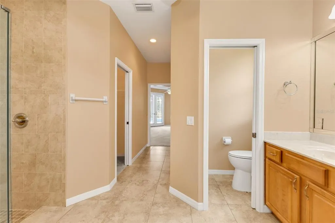
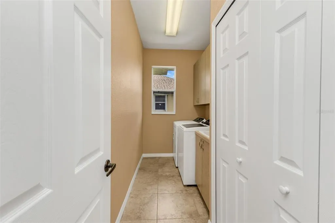
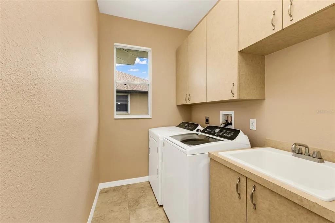
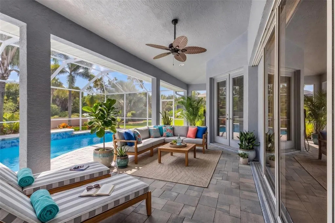
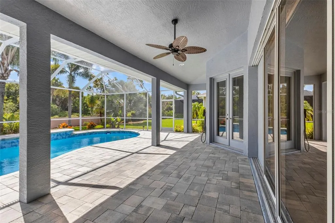
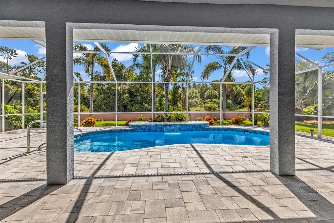
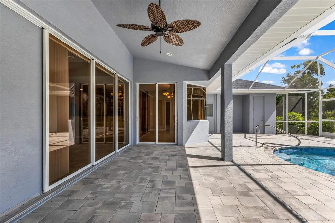
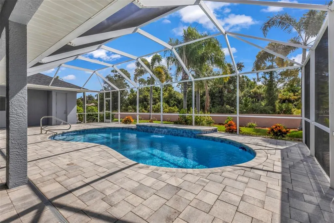
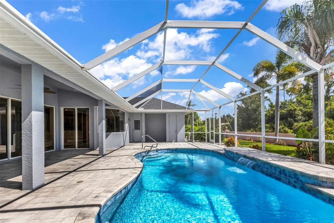
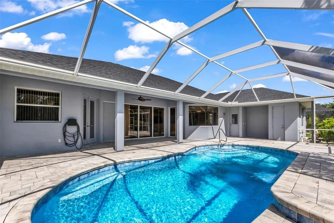
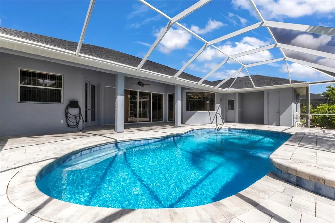
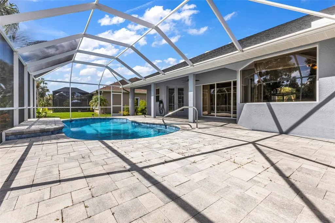
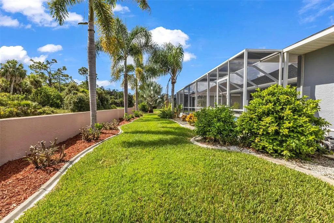
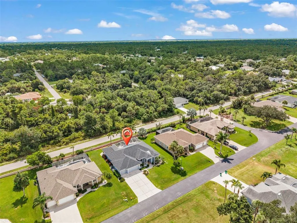
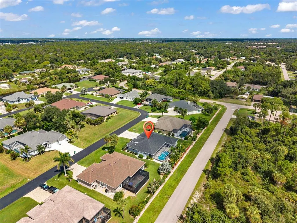
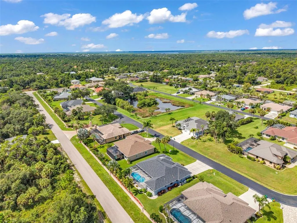
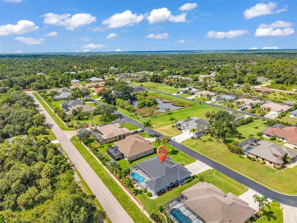
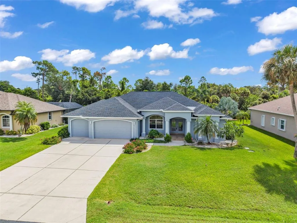
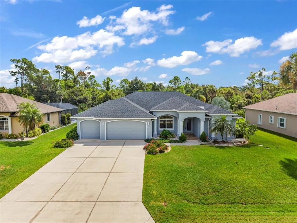
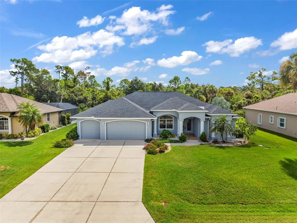
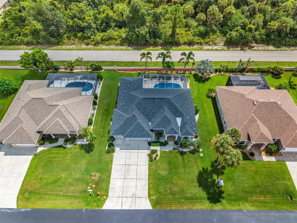
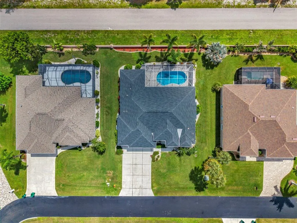
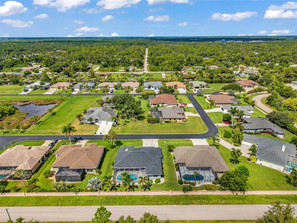
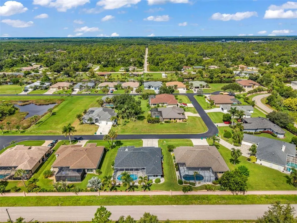
Virtually Staged. Welcome to this stunning 3-bedroom, 2-bath, 3-car garage pool home located in the highly sought-after gated community of Pebble Creek. From the moment you step through the impressive double-door entry into the inviting foyer, you'll appreciate the spacious layout and thoughtful design that make this home perfect for both everyday living and entertaining. The private primary suite is situated on the right side of the home and serves as a relaxing retreat, featuring French doors that open directly to the lanai and pool area. The luxurious ensuite bathroom offers dual vanities, a soaking tub, a walk-in shower, a private water closet, and two generous walk-in closets. Designed with entertaining in mind, the open floor plan includes a formal dining room, spacious living room, and an expansive kitchen overlooking the pool. The breakfast nook is enhanced by a beautiful aquarium window, creating the perfect spot to enjoy your morning coffee. The chef's kitchen features stainless steel appliances, a wall oven, island cooktop, pantry with convenient pull-out shelving, a built-in wine rack for additional storage, and a built-in desk area that's perfect for organizing recipes or managing household tasks. The oversized breakfast bar comfortably seats up to eight guests, making it the ideal gathering place for family and friends. The guest bedrooms are privately located on the opposite side of the home, separated by a well-appointed guest bathroom. A hallway linen closet provides convenient storage, and the pool bath access door makes outdoor entertaining a breeze. The spacious laundry room offers abundant cabinet storage along with a full-size washer and dryer, making everyday chores both convenient and organized. The oversized 3-car garage provides additional storage with built-in shelving, offering plenty of room for tools, hobbies, and all your Florida lifestyle essentials. Step outside to your own private Florida oasis. The covered lanai offers the perfect setting to enjoy your morning coffee or unwind with an evening cocktail while overlooking the sparkling pool. The outdoor living area also includes a dedicated pool storage closet and a separate alcove designed for grilling and outdoor entertaining. This move-in-ready home has been beautifully refreshed with NEW interior and exterior paint and NEW carpet in all bedrooms. Additional features and updates include a Manabloc plumbing system, offering convenient individual water-line control from a central manifold, a new roof (2022), and A/C (2019), providing added functionality and peace of mind. This home sits on an 11,789 Sq. Ft Lot! Conveniently located near restaurants, shopping, golf courses, beautiful Gulf beaches, medical facilities, and everyday conveniences, this exceptional home is also just a short drive from the Punta Gorda Airport, the vibrant SunSeeker Resort, and Fishermen's Village. Don't miss the opportunity to own this exceptional home in one of the area's most desirable gated communities. Schedule your private showing today!
| Elementary School | Middle School | High School |
|---|---|---|
| Liberty Elementary Elementary School | Murdock Middle Middle School | Port Charlotte High High School |
| Price History | |
|---|---|
| 8/26/2026 | Listed $475,000 |
General Features
| Sewer | Septic Tank |
|---|---|
| Heating | Central,Electric |
| Cooling | Central Air |
| Utilities | BB/HS Internet Available,Electricity Connected,Water Connected |
| Roof | Shingle |
| Appliances | Built-In Oven,Cooktop,Dishwasher,Disposal,Dryer,Electric Water Heater,Microwave,Refrigerator,Washer |
| Zoning | RSF3.5 |
| HOA Fee | 230 |
| Garage Spaces | 3 |
| Patio/Porch Features | Covered,Deck,Enclosed,Front Porch,Patio,Rear Porch,Screened |
| Pool Features | Gunite,In Ground |
| Security Features | Security Gate |
| Construction Materials | Block,Stucco |
| Pets Allowed | Cats OK,Dogs OK,Yes |
| Year Built | 2004 |
| View | Park/Greenbelt,Pool |
| Levels | One |
| Property Subtype | Single Family Residence |
| Tax Year | 2025 |
| Ownership | Fee Simple |
| Community Features | Community Mailbox,Deed Restrictions,Gated Community - No Guard |
| Assoc Fee Paid Per | Quarterly |
| County | Charlotte |
| New Construction | false |
| Property Type | Residential |
| Association Amenities | Fence Restrictions |
| Attached Garage | true |
| Subdivision Name | PEBBLE CREEK |
| Facing Direction | Northwest |
| Garage Y/N | true |
| Total Rooms | 12 |
| Full Baths | 2 |
| Status | Active |
| Directions | N ON 41 TO LEFT ON TOLEDO BLADE TO RIGHT ON COLLINGSWOOD TO RIGHT ON SHIRLEY TO LEFT ON HIAWATHA TO RIGHT ON PEBBLE CREEK. HOME ON THE RIGHT |
| High School | Port Charlotte High |
| City | PORT CHARLOTTE |
| Association Name | PEBBLE CREEK / JOE LACOGNATA |
| Senior Community Y/N | false |
| MLS Area | 33948 - Port Charlotte |
| Lot Size Units | Square Feet |
| Lot Size Square Feet | 11789 |
| Carport Y/N | false |
| Listing Terms | Cash,Conventional,FHA,VA Loan |
| Elementary School | Liberty Elementary |
| Land Lease Y/N | false |
| Tax Annual Amount | 3492.67 |
| Middle/Junior High School | Murdock Middle |
| Additional Parcels Y/N | false |
| Lease Considered Y/N | true |
| Virtual Tour | https://www.propertypanorama.com/instaview/stellar/C7529903 |
| Building Area Units | Square Feet |
| Living Area Units | Square Feet |
| Standard Status | Active |
| Occupancy Type | Owner |
| Tax Lot | 21 |
| Legal Description | PCS 000 0000 0021 PEBBLE CREEK SUB LT 21 CT1308/1433 1364/1254 2133/730 2650/1893 DC4272/346-CDH 4554/2134 |
| Pet Size Limit | Extra Large (101+ Lbs.) |
| Minimum Lease | 3 Months |
| Water Access Y/N | false |
| Monthly HOA Amount | 76.67 |
| Water View Y/N | false |
| Flood Zone Code | AE |
| In Law Suite YN | false |
| DockY/N | false |
Interior Features
| Interior Amenities | Built-in Features,Ceiling Fan(s),Eating Space In Kitchen,High Ceilings,Living Room/Dining Room Combo,Open Floorplan,Primary Bedroom Main Floor,Solid Wood Cabinets,Split Bedroom,Stone Counters,Tray Ceiling(s),Walk-In Closet(s) |
|---|---|
| Flooring | Carpet,Porcelain Tile |
| Furnished Y/N | Unfurnished |
| Total Stories | 1 |
| Air Conditioning Y/N | true |
| Heating Y/N | true |
| Fireplace Y/N | false |
| Laundry Features | Inside,Laundry Room |
| Total Bedrooms | 3 |
| LivingAreaSource | Public Records |
| Total Baths | 2 |
Exterior Features
| Exterior Amenities | French Doors |
|---|---|
| Parking Features | Driveway,Oversized |
| Water Source | Public |
| Lot Size Area | 11789 |
| Foundation Details | Slab |
| Spa | false |
| Building Area Total | 3354 |
| Lot Size Acres | 0.27 |
| Road Surface Type | Paved |
| Private Pool | true |
| Waterfront Y/N | false |
| Covered Spaces | 3 |
Amenities
- Foreclosure
- Views
- Short Sale
- New Construction
- Adult 55+
- Lease To Own
- No HOA Fees
- Furnished
- Primary On Main
- Air Conditioning
- Seller Finance
- Green
- Fixer Upper
- Horse
- Golf
- Fireplace
- Deck
- Garage
- Basement
- Pool
Property vs Single Family Average in 33948
Price
Taxes
Year Built
 Copyright © MFRMLS.com All information deemed reliable but not guaranteed. All properties are subject to prior sale, change or withdrawal. Neither listing broker(s) or information provider(s) shall be responsible for any typographical errors, misinformation, misprints and shall be held totally harmless. Listing(s) information is provided for consumers personal, non-commercial use and may not be used for any purpose other than to identify prospective properties consumers may be interested in purchasing. Information on this site was last updated Last updated on September 10, 2026 4:37 AM UTC The listing information on this page last changed on Last updated on September 10, 2026 4:37 AM UTCd. The data relating to real estate for sale on this website comes in part from the Internet Data Exchange program of MFR MLS.
All information deemed reliable but not guaranteed. All properties are subject to prior sale, change or withdrawal. Neither listing broker(s) or information provider(s) shall be responsible for any typographical errors, misinformation, misprints and shall be held totally harmless. Listing(s) information is provided for consumers personal, non-commercial use and may not be used for any purpose other than to identify prospective properties consumers may be interested in purchasing.
Updated on September 10, 2026 4:37 AM UTC
Copyright © MFRMLS.com All information deemed reliable but not guaranteed. All properties are subject to prior sale, change or withdrawal. Neither listing broker(s) or information provider(s) shall be responsible for any typographical errors, misinformation, misprints and shall be held totally harmless. Listing(s) information is provided for consumers personal, non-commercial use and may not be used for any purpose other than to identify prospective properties consumers may be interested in purchasing. Information on this site was last updated Last updated on September 10, 2026 4:37 AM UTC The listing information on this page last changed on Last updated on September 10, 2026 4:37 AM UTCd. The data relating to real estate for sale on this website comes in part from the Internet Data Exchange program of MFR MLS.
All information deemed reliable but not guaranteed. All properties are subject to prior sale, change or withdrawal. Neither listing broker(s) or information provider(s) shall be responsible for any typographical errors, misinformation, misprints and shall be held totally harmless. Listing(s) information is provided for consumers personal, non-commercial use and may not be used for any purpose other than to identify prospective properties consumers may be interested in purchasing.
Updated on September 10, 2026 4:37 AM UTC
