

Eco Friendly
Address
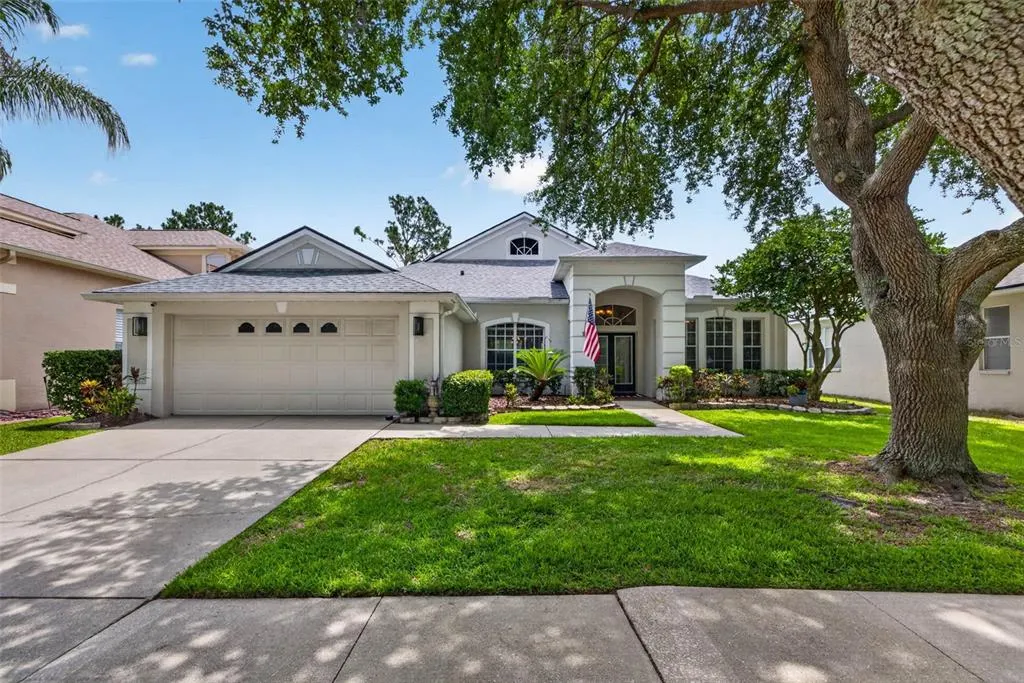
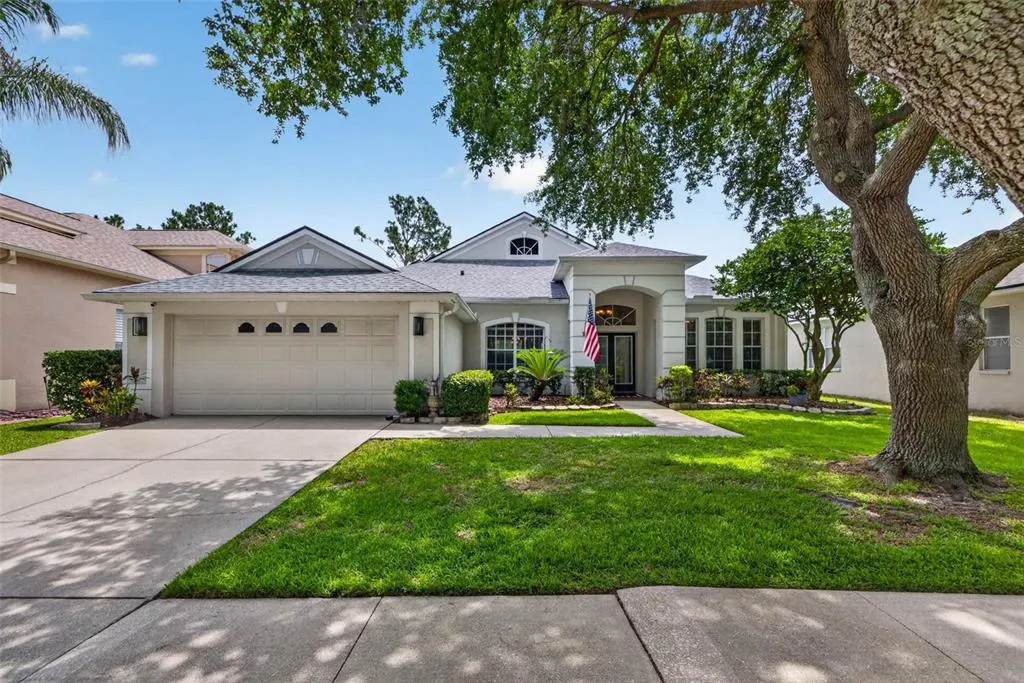
18127 Heron Walk Drive, TAMPA, FL
Price
$ 578,500
Property Attributes
- MLS#TB8516287
- TypeSingle Family
- Listing Status Active
- CountyHillsborough
- CityTAMPA
- AreaTampa / Tampa Palms
- NeighborhoodARBOR GREENE
- Zip33647
- StyleContemporary
- Year Built1999
- Taxes$ 7034
- Price$ 578,500
- Bedrooms4
- Full Bathrooms3
- Half Bathrooms0
- Sqr Footage2893
- Lot Size0.18 Acres
Data Source:
Stellar MLS
Property Description
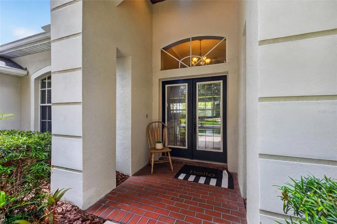
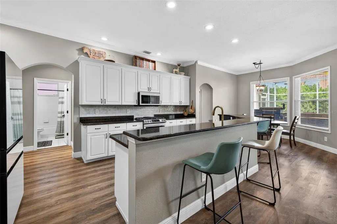
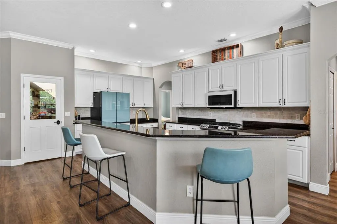
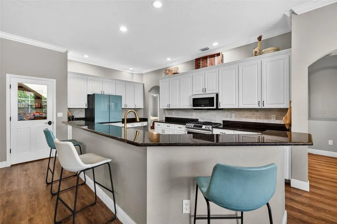
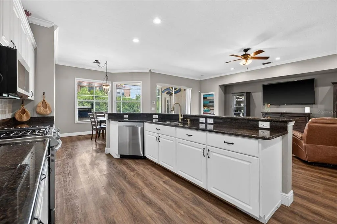
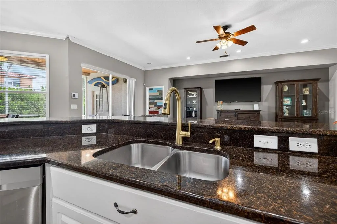
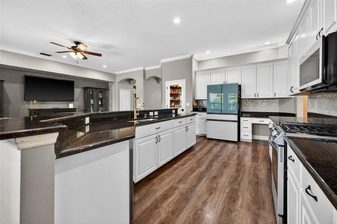
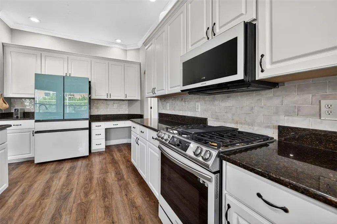
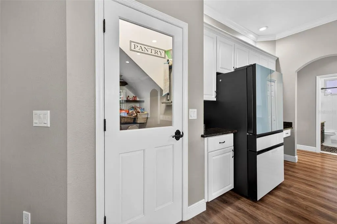
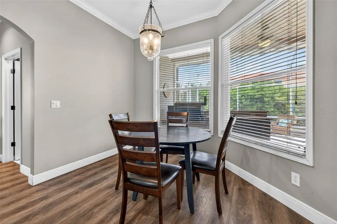
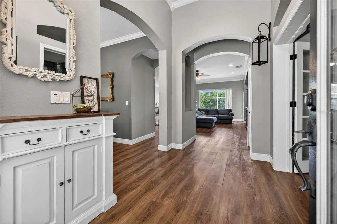
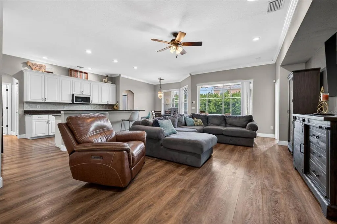
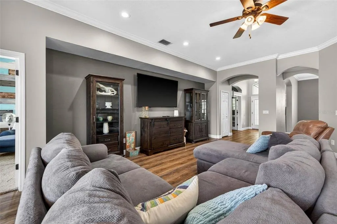
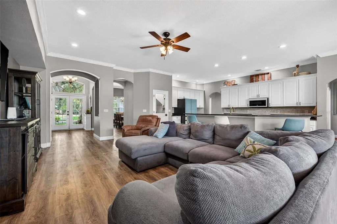
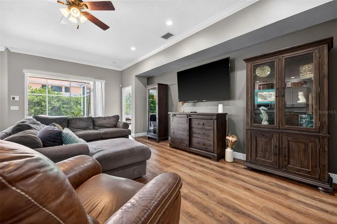
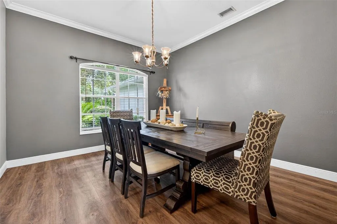
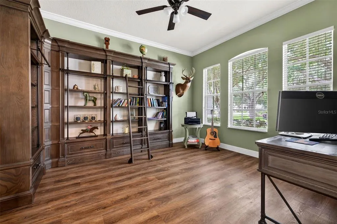
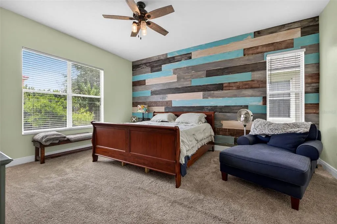
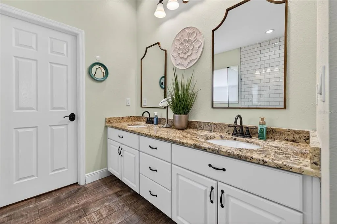
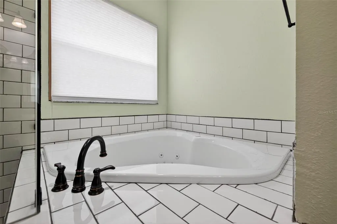
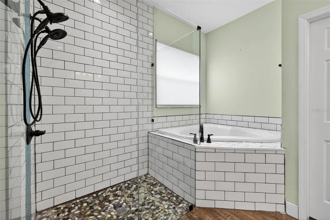
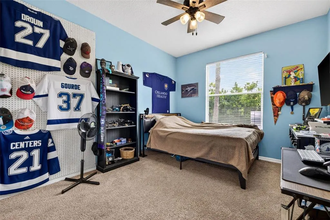
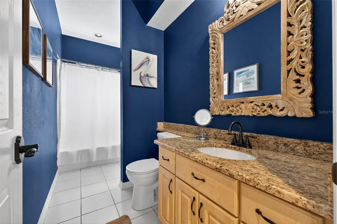
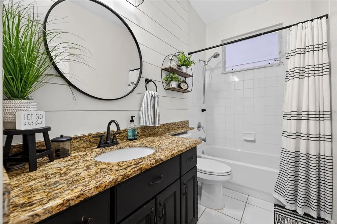
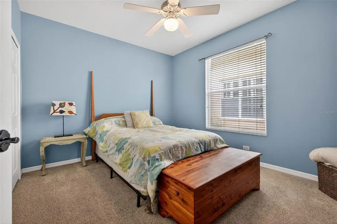
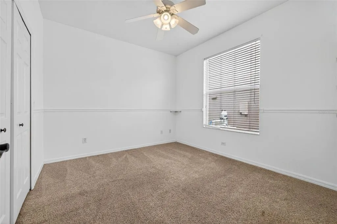
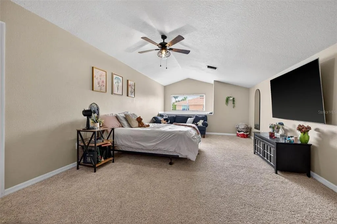
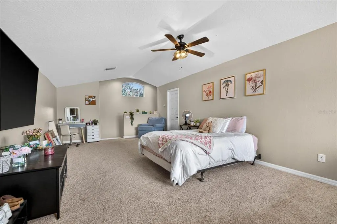
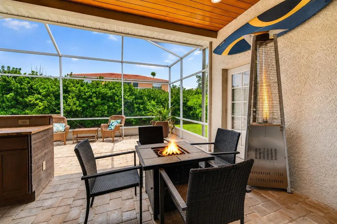
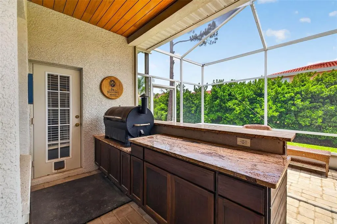
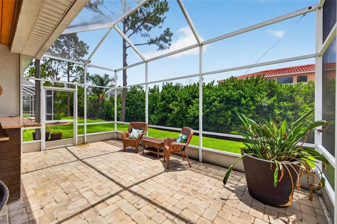
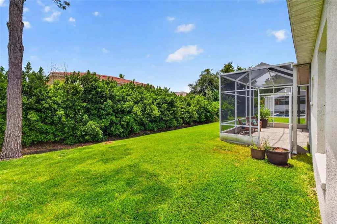
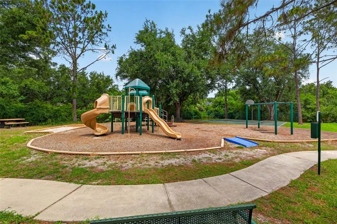
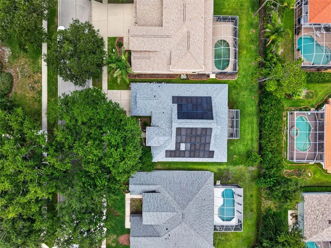
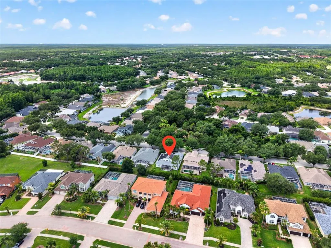
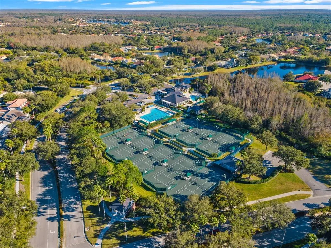
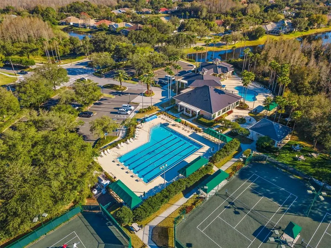
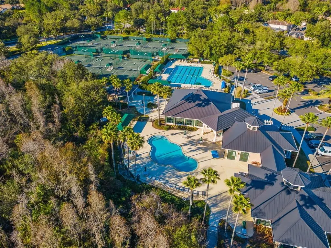
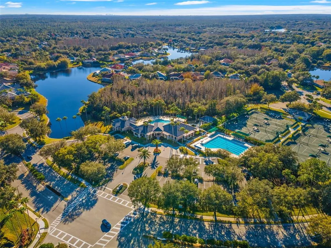
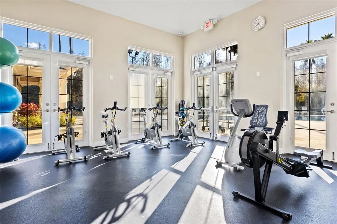
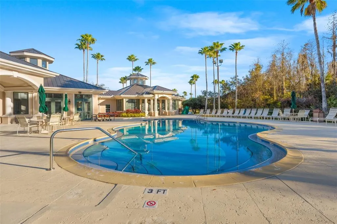
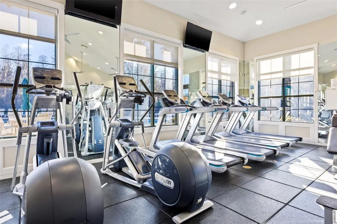
Welcome to Arbor Greene, one of New Tampa’s most sought-after gated communities. This spacious home offers 4 bedrooms, a dedicated office, and a large bonus room. Enjoy incredible savings with owned solar panels PAID OFF by the seller at closing dramatically cutting your energy costs for years to come! As you enter through the beautiful glass front doors, you’ll immediately notice the neutral color palette, crown molding, and luxury vinyl flooring that extends throughout the main living areas. The thoughtfully designed floor plan features a private office, a generous dining room perfect for entertaining, and a spacious family room that opens to the kitchen. The kitchen is well-appointed with granite countertops, white cabinetry, newer Samsung appliances, a gas range, breakfast bar seating, a recipe desk, and a large walk-in pantry with custom shelving. The primary suite is tucked away at the rear of the home and offers a spacious retreat with two custom walk-in closets and an updated spa-like bath featuring dual sinks, a jetted garden tub, and a walk-in shower. Three additional bedrooms and two tastefully updated full bathrooms complete the main level. Upstairs, the oversized bonus room includes a huge walk-in closet spanning the length of the room. Sliding glass doors lead to a screened brick-paver lanai with a beautiful tongue-and-groove ceiling, a covered seating area, and an expanded patio perfect for enjoying the Florida sunshine. An inviting community park located just across the street offers swings, a slide, and a great place to relax or play. Arbor Greene is conveniently located near I 75, I 275, top-rated schools, shopping, Flatwoods Park, Moffitt Cancer Center, USF, AdventHealth, BayCare, and Johns Hopkins All Children’s Hospital. Residents enjoy outstanding community amenities including tennis courts, a fitness center, a lap pool, a resort-style pool, and a clubhouse available for private events.
| Elementary School | Middle School | High School |
|---|---|---|
| Hunter's Green-HB Elementary School | Benito-HB Middle School | Wharton-HB High School |
| Price History | |
|---|---|
| 6/5/2026 | Listed $599,000 |
| 6/22/2026 | 3$579,000 |
| 8/9/2026 | Listed $578,500 |
General Features
| Sewer | Public Sewer |
|---|---|
| Heating | Electric |
| Cooling | Central Air |
| Utilities | BB/HS Internet Available,Cable Available,Electricity Connected,Sewer Connected,Street Lights |
| Possession | Close Of Escrow |
| Roof | Shingle |
| Appliances | Dishwasher,Disposal,Electric Water Heater,Microwave,Range,Refrigerator |
| Zoning | PD-A |
| HOA Fee | 110 |
| Garage Spaces | 2 |
| Association Fee Includes | Common Area Taxes,Community Pool,Escrow Reserves Fund,Private Road,Recreational Facilities |
| Patio/Porch Features | Covered,Screened |
| Architectural Style | Contemporary |
| Security Features | Gated Community,Smoke Detector(s) |
| Construction Materials | Block,Stucco,Wood Frame |
| Pets Allowed | Cats OK,Dogs OK,Yes |
| Year Built | 1999 |
| Electric | Photovoltaics Seller Owned |
| Levels | Two |
| Property Subtype | Single Family Residence |
| Tax Year | 2025 |
| Ownership | Fee Simple |
| Community Features | Clubhouse,Deed Restrictions,Fitness Center,Gated Community - Guard,Park,Playground,Pool,Sidewalks,Tennis Court(s) |
| Assoc Fee Paid Per | Annually |
| County | Hillsborough |
| New Construction | false |
| Property Type | Residential |
| Association Amenities | Clubhouse,Fitness Center,Gated,Pickleball Court(s),Playground,Pool,Tennis Court(s) |
| Attached Garage | true |
| Subdivision Name | ARBOR GREENE |
| Facing Direction | West |
| Garage Y/N | true |
| Green Energy Generation | Solar |
| Total Rooms | 10 |
| Full Baths | 3 |
| Status | Active |
| Directions | I75 to Bruce B Downs North to right on Cross Creek. Right into Arbor Greene. Present ID at gate. Turn left on Arbor Wind Dr. Right on Quails Landing. Left on Heron Walk to home. |
| High School | Wharton-HB |
| City | TAMPA |
| Association Name | Terra Management/Radley Travez |
| Senior Community Y/N | false |
| MLS Area | 33647 - Tampa / Tampa Palms |
| Lot Size Units | Square Feet |
| Lot Size Square Feet | 7800 |
| Carport Y/N | false |
| Listing Terms | Cash,Conventional,VA Loan |
| Elementary School | Hunter's Green-HB |
| Land Lease Y/N | false |
| Tax Annual Amount | 7034 |
| Home Warranty Y/N | false |
| Middle/Junior High School | Benito-HB |
| Additional Parcels Y/N | false |
| Lease Considered Y/N | true |
| Virtual Tour | https://youtu.be/Y25JldLKOn8 |
| Building Area Units | Square Feet |
| Living Area Units | Square Feet |
| Standard Status | Active |
| Occupancy Type | Owner |
| TaxOtherAnnualAssessmentAmount | 1993 |
| Tax Lot | 50 |
| Legal Description | ARBOR GREENE PHASE 2 UNIT 2 LOT 50 BLOCK 6 |
| Pet Size Limit | Large (61-100 Lbs.) |
| Minimum Lease | 1-2 Years |
| Water Access Y/N | false |
| Monthly HOA Amount | 9.17 |
| Additional Rooms | Bonus Room,Den/Library/Office |
| Water View Y/N | false |
| Flood Zone Code | X |
| In Law Suite YN | false |
| Flood Zone Code X | Yes |
Interior Features
| Interior Amenities | Ceiling Fan(s),Eating Space In Kitchen,Kitchen/Family Room Combo,Solid Wood Cabinets,Split Bedroom,Stone Counters,Thermostat,Walk-In Closet(s),Window Treatments |
|---|---|
| Flooring | Carpet,Ceramic Tile,Luxury Vinyl |
| Furnished Y/N | Unfurnished |
| Total Stories | 2 |
| Air Conditioning Y/N | true |
| Heating Y/N | true |
| Window Features | Blinds,Drapes |
| Fireplace Y/N | false |
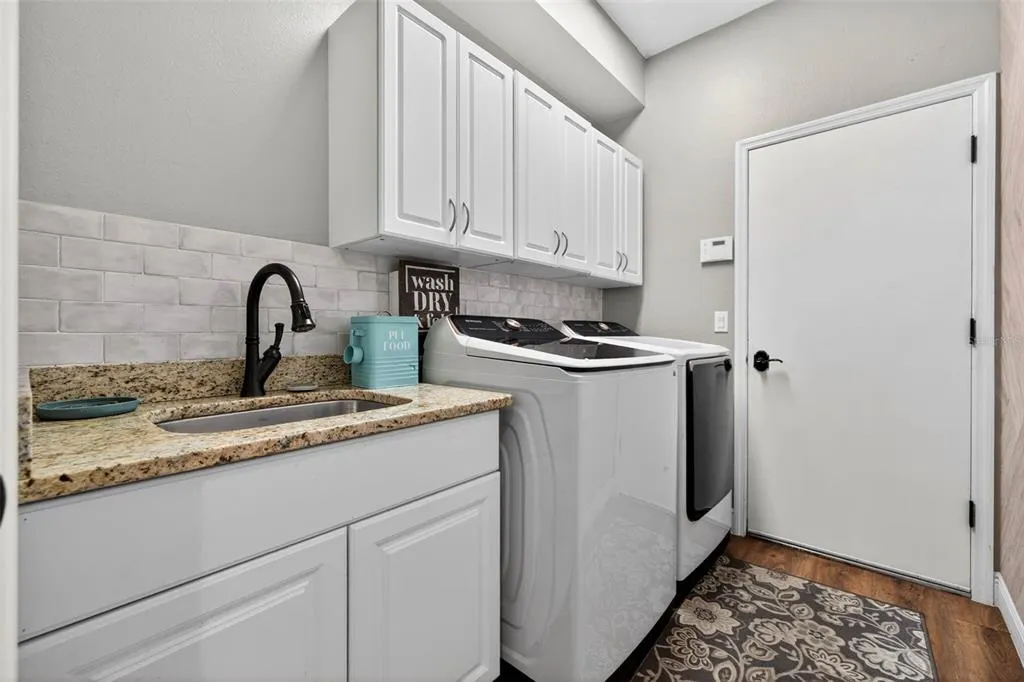
| Laundry Features | Laundry Room |
| Total Bedrooms | 4 |
| LivingAreaSource | Public Records |
| Total Baths | 3 |
Exterior Features
| Exterior Amenities | Irrigation System,Outdoor Grill,Sidewalk |
|---|---|
| Vegetation | Mature Landscaping,Oak Trees,Trees/Landscaped |
| Parking Features | Garage Door Opener |
| Lot Features | City Lot,Landscaped,Sidewalk |
| Water Source | Public |
| Lot Size Area | 7800 |
| Foundation Details | Slab |
| Building Area Total | 3334 |
| Lot Dimensions | 65 x 120 |
| Lot Size Acres | 0.18 |
| Road Surface Type | Concrete |
| Private Pool | false |
| Waterfront Y/N | false |
| Covered Spaces | 2 |
| Road Frontage Type | Private Road |
Amenities
- Foreclosure
- Views
- Short Sale
- New Construction
- Adult 55+
- Lease To Own
- No HOA Fees
- Furnished
- Primary On Main
- Air Conditioning
- Seller Finance
- Green
- Fixer Upper
- Horse
- Golf
- Fireplace
- Deck
- Garage
- Basement
- Pool
Property vs Single Family Average in 33647
Price
Taxes
Year Built
 Copyright © MFRMLS.com All information deemed reliable but not guaranteed. All properties are subject to prior sale, change or withdrawal. Neither listing broker(s) or information provider(s) shall be responsible for any typographical errors, misinformation, misprints and shall be held totally harmless. Listing(s) information is provided for consumers personal, non-commercial use and may not be used for any purpose other than to identify prospective properties consumers may be interested in purchasing. Information on this site was last updated Last updated on September 10, 2026 4:37 AM UTC The listing information on this page last changed on Last updated on September 10, 2026 4:37 AM UTCd. The data relating to real estate for sale on this website comes in part from the Internet Data Exchange program of MFR MLS.
All information deemed reliable but not guaranteed. All properties are subject to prior sale, change or withdrawal. Neither listing broker(s) or information provider(s) shall be responsible for any typographical errors, misinformation, misprints and shall be held totally harmless. Listing(s) information is provided for consumers personal, non-commercial use and may not be used for any purpose other than to identify prospective properties consumers may be interested in purchasing.
Updated on September 10, 2026 4:37 AM UTC
Copyright © MFRMLS.com All information deemed reliable but not guaranteed. All properties are subject to prior sale, change or withdrawal. Neither listing broker(s) or information provider(s) shall be responsible for any typographical errors, misinformation, misprints and shall be held totally harmless. Listing(s) information is provided for consumers personal, non-commercial use and may not be used for any purpose other than to identify prospective properties consumers may be interested in purchasing. Information on this site was last updated Last updated on September 10, 2026 4:37 AM UTC The listing information on this page last changed on Last updated on September 10, 2026 4:37 AM UTCd. The data relating to real estate for sale on this website comes in part from the Internet Data Exchange program of MFR MLS.
All information deemed reliable but not guaranteed. All properties are subject to prior sale, change or withdrawal. Neither listing broker(s) or information provider(s) shall be responsible for any typographical errors, misinformation, misprints and shall be held totally harmless. Listing(s) information is provided for consumers personal, non-commercial use and may not be used for any purpose other than to identify prospective properties consumers may be interested in purchasing.
Updated on September 10, 2026 4:37 AM UTC
