

Water Views
Address
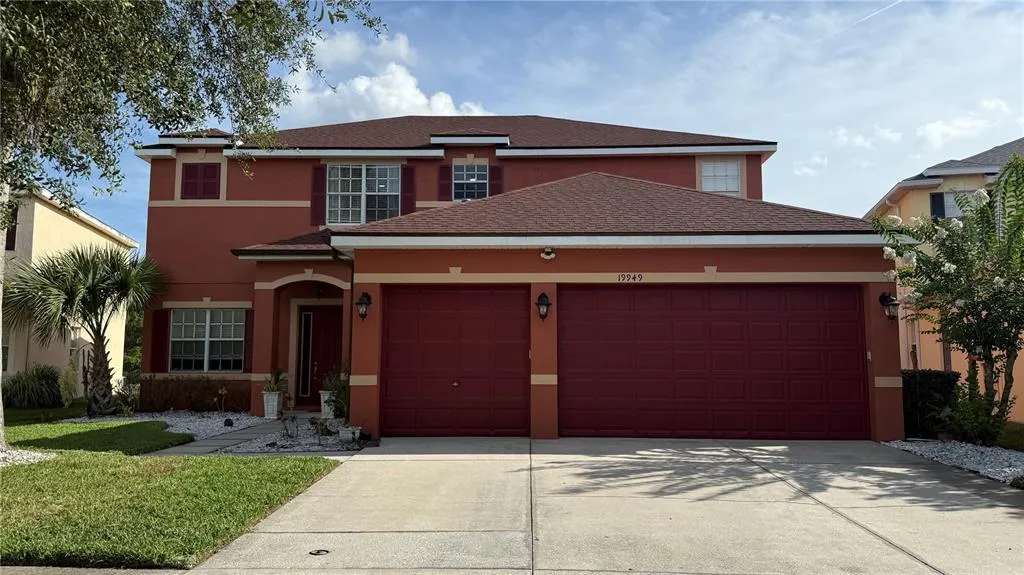
19949 Tamiami Avenue, TAMPA, FL
Price
$ 739,000
Property Attributes
- MLS#TB8521129
- TypeSingle Family
- Listing Status Active
- CountyHillsborough
- CityTAMPA
- AreaTampa / Tampa Palms
- NeighborhoodLIVE OAK PRESERVE PH 1B VILLAGE
- Zip33647
- StyleRanch
- Year Built2005
- Taxes$ 7100
- Price$ 739,000
- Bedrooms5
- Full Bathrooms3
- Half Bathrooms1
- Sqr Footage3600
- Lot Size0.18 Acres
Data Source:
Stellar MLS
Property Description
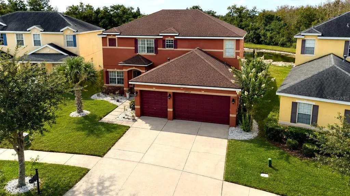
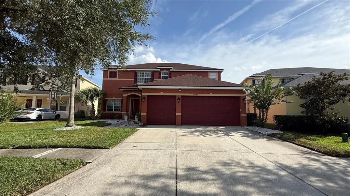
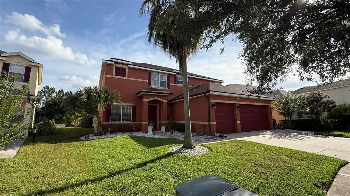
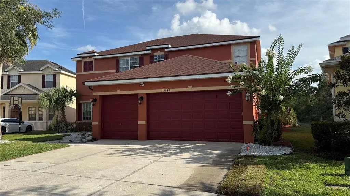
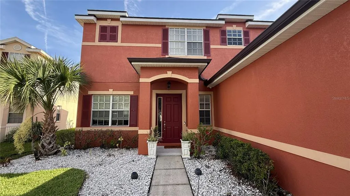
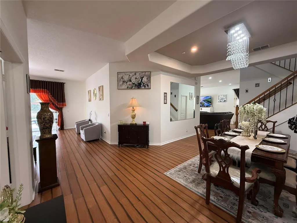
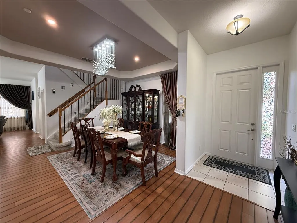
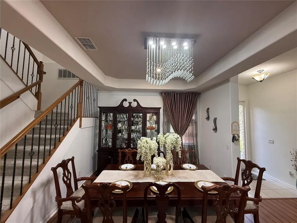
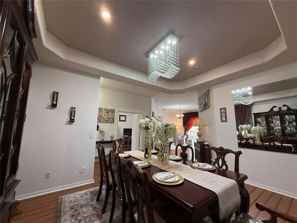
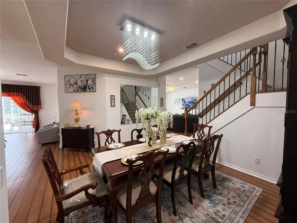
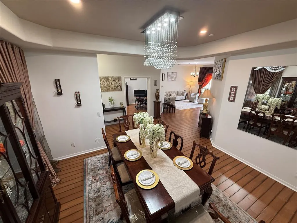
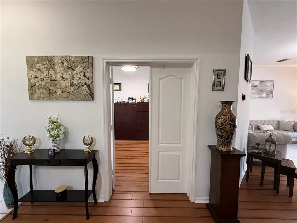
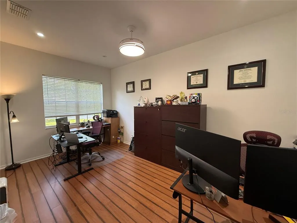
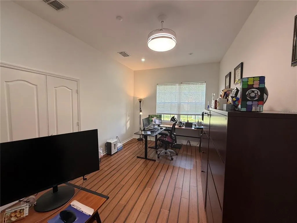
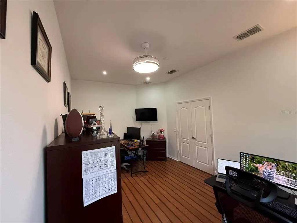
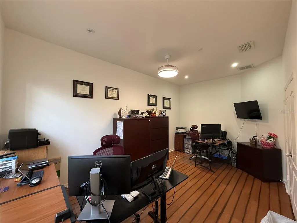
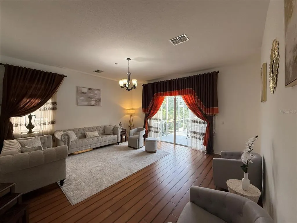
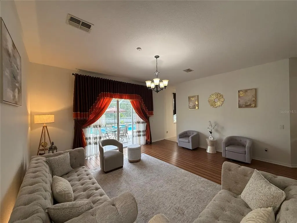
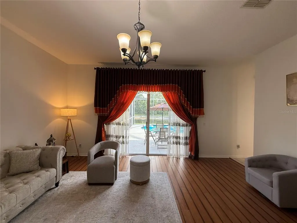
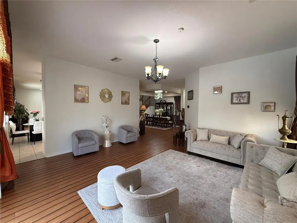
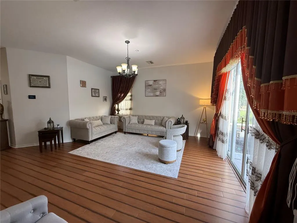
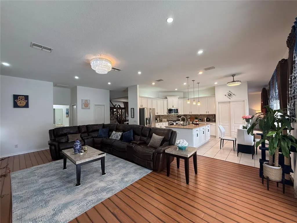
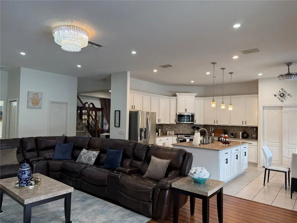
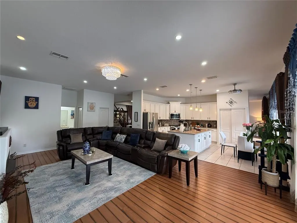
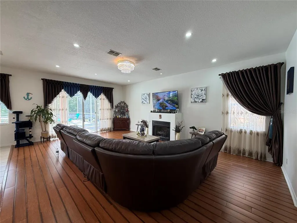
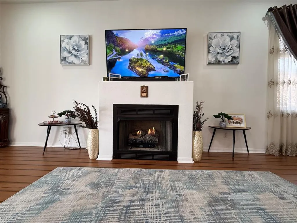
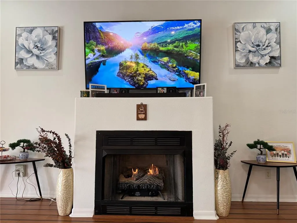
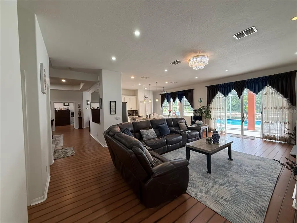
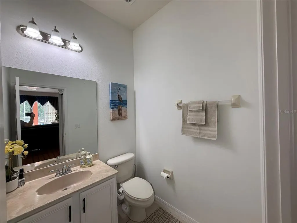
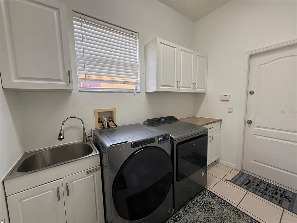
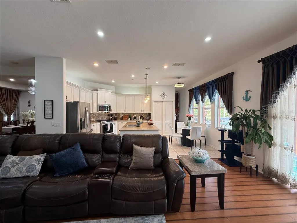
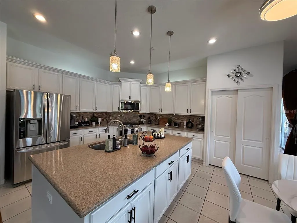
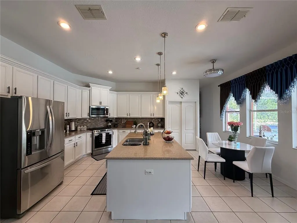
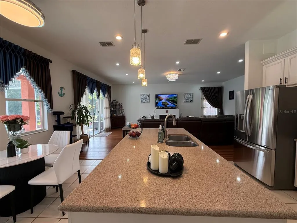
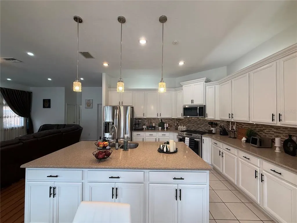
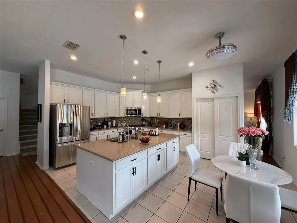
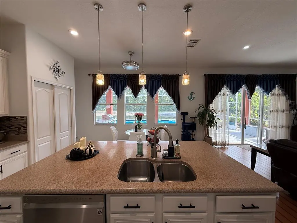
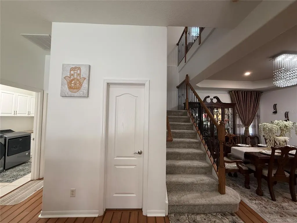
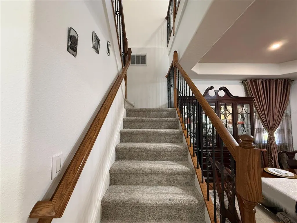
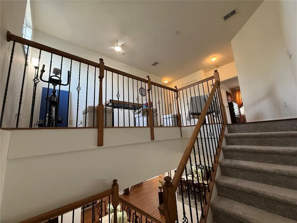
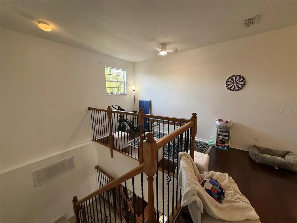
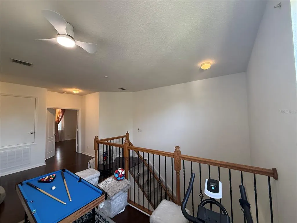
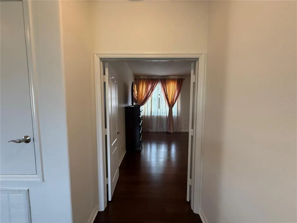
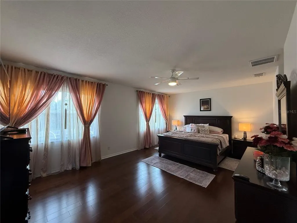
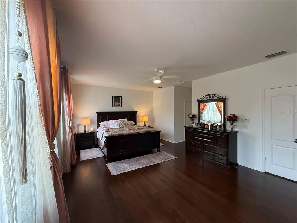
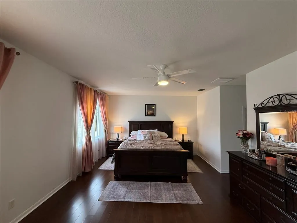
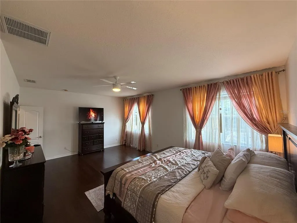
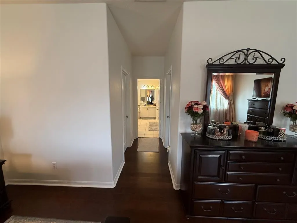
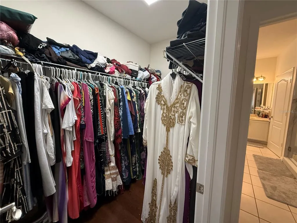
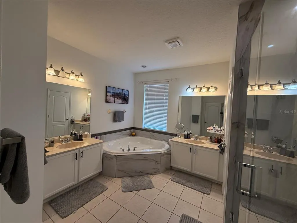
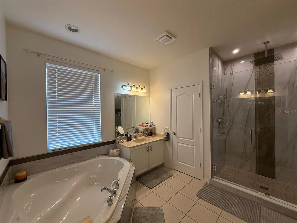
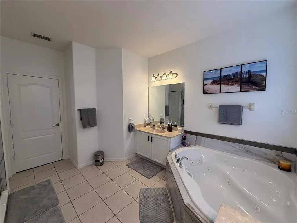
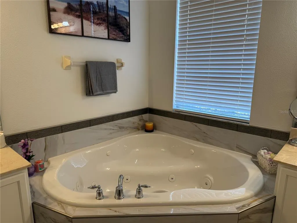
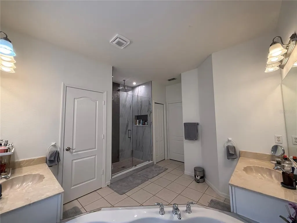
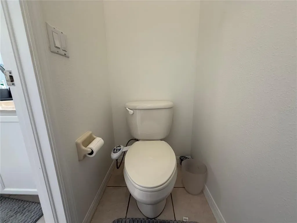
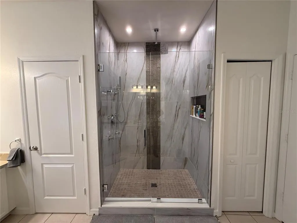
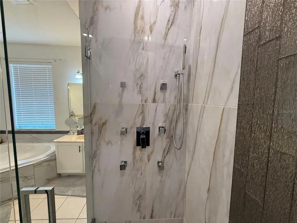
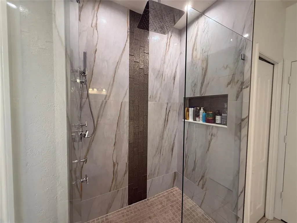
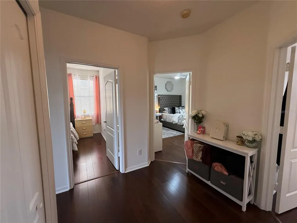
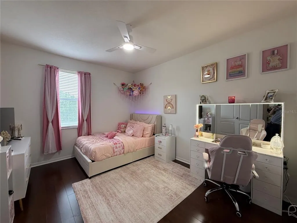
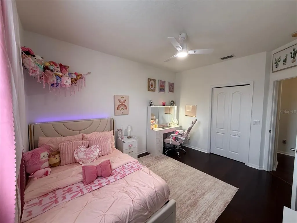
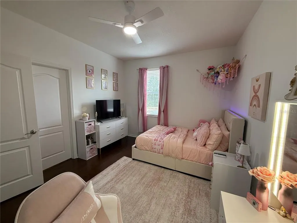
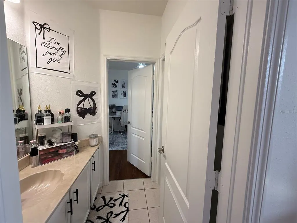
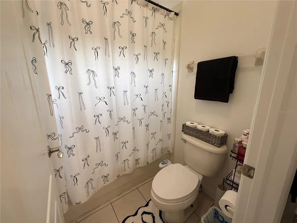
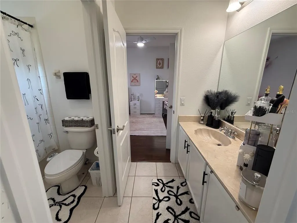
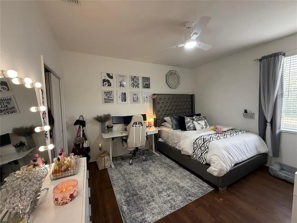
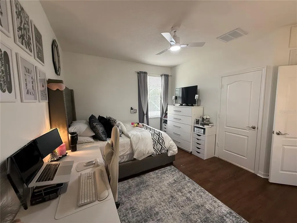
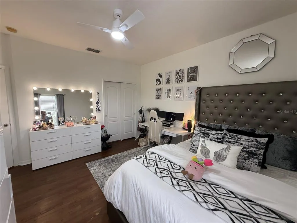
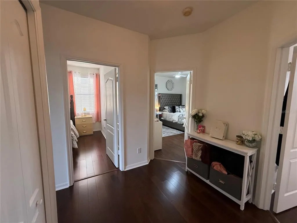
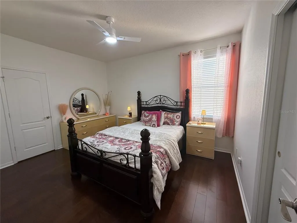
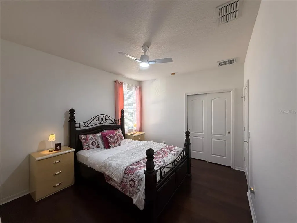
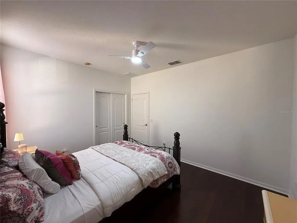
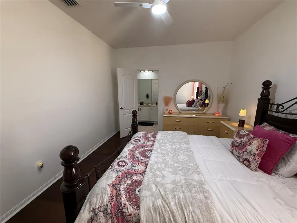
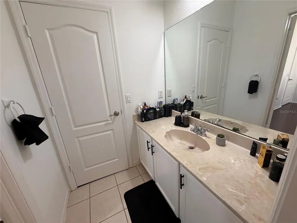
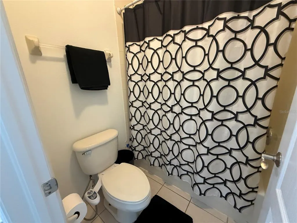
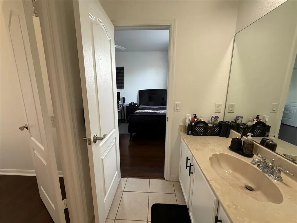
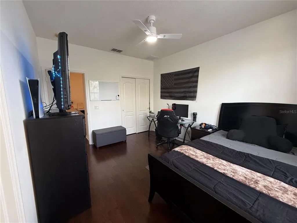
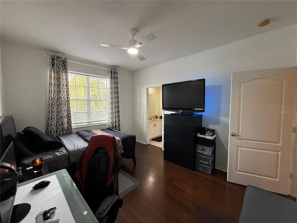
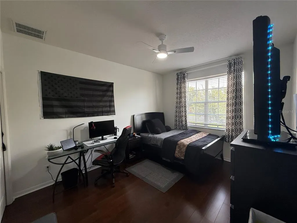
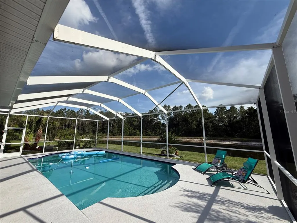
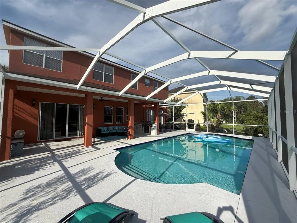
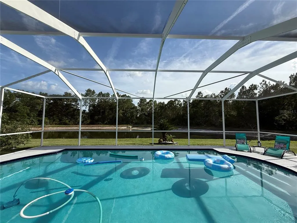
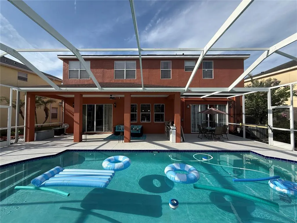
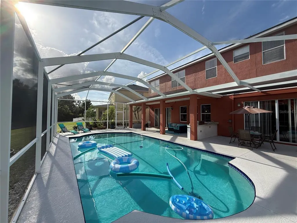
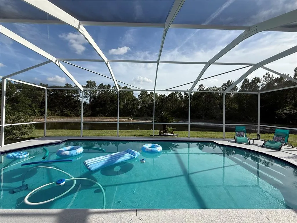
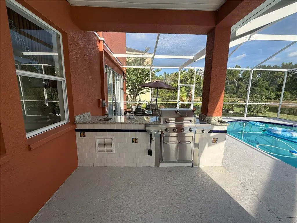
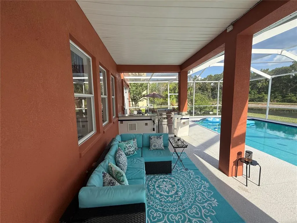
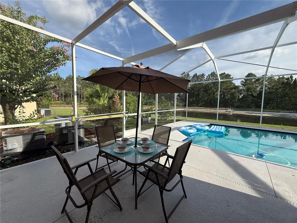
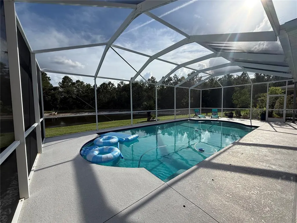
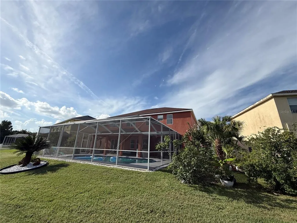
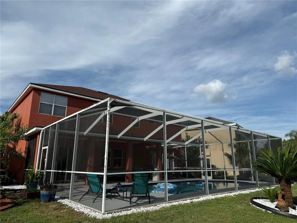
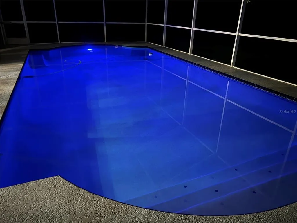
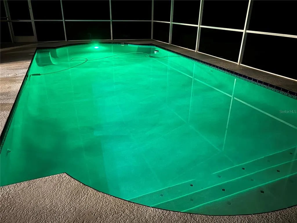
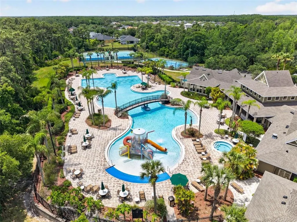
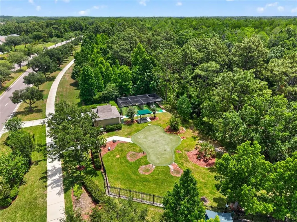
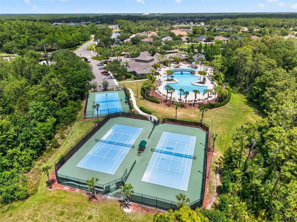
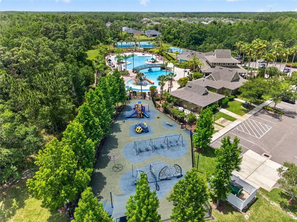
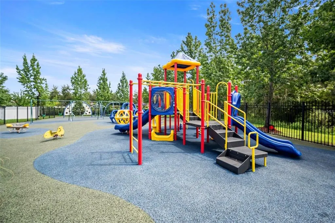
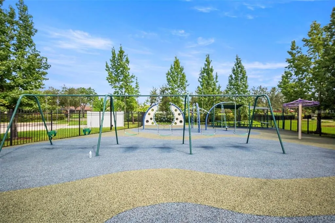
Attention Buyers! — Your Florida Dream Home Has Arrived! Welcome to this impressive 5-bedroom plus office, 3.5-bath, 3-car garage home offering approximately 3,600 sq. ft. of well-designed living space, a private heated pool, outdoor kitchen, and one of the most desirable conservation and pond-view settings in Live Oak Preserve. From the moment you enter, you will appreciate the open floor plan, high ceilings, formal dining area with detailed ceiling design, and beautiful wide-plank wood flooring throughout the first floor. The spacious kitchen opens to the family room and overlooks the pool and private conservation view, making it ideal for everyday living and year-round entertaining. The kitchen features a massive island, 42-inch maple cabinets with crown molding, quartz countertops, stainless steel appliances, and updated smart lighting with occupancy and daylight sensors. This home has been thoughtfully upgraded with energy-efficient and smart-home features throughout. Lighting in the kitchen, living room, office, dining room, and upstairs hallway includes advanced controls, programmable scenes, schedules, occupancy sensors, and WiFi RGB tunable options designed for convenience and energy savings. Ceiling fan lights are remote-controlled, bathrooms include humidity-controlled ventilation, and toilet-area lighting includes vacancy sensors for added efficiency. The private owner’s suite offers generous space and peaceful views of the pond and preserve. The beautifully remodeled 2025 master bathroom features a new heated jacuzzi with 10 jets, a new shower with rain shower head, handheld shower head, and six body jets, creating a true spa-like retreat. Major features include two AC systems, one serving each floor, natural gas for the stove, water heater, downstairs AC furnace, and fireplace, plus stainless steel appliances including a 2026 microwave, 2025 dishwasher, 2024 Samsung WiFi self-cleaning oven range, 2021 LG refrigerator, and 2024 Whirlpool washer and dryer. Step outside to your private screened pool area and enjoy the Florida lifestyle at its best. The heated pool includes a timed filtration system and a new 2026 two-speed pool pump. The remodeled outdoor kitchen features new seating, granite countertops, a brand-new stainless steel barbecue, and sink — perfect for entertaining family and guests while enjoying the peaceful conservation backdrop. Additional upgrades include a Beehive smart sprinkler system with automatic weather detection and six individually scheduled watering zones, plus a REOLINK 24-hour surveillance camera system. The security system can also be connected to live monitoring. Located in the highly desirable Live Oak Preserve community with 24h guarded gate, residents enjoy resort-style amenities including a clubhouse, fitness center, community pool, tennis courts, covered playground, and more. Conveniently located in the heart of New Tampa with easy access to highly rated schools, shopping, restaurants, I-75, and Downtown Tampa. This home offers space, privacy, upgrades, smart features, and lifestyle — all in one exceptional property. Request your private tour now!
| Elementary School | Middle School | High School |
|---|---|---|
| Turner Elem-HB Elementary School | Bartels Middle Middle School | Wharton-HB High School |
| Price History | |
|---|---|
| 6/22/2026 | Listed $739,000 |
General Features
| Sewer | Public Sewer |
|---|---|
| Heating | Central,Natural Gas |
| Cooling | Central Air |
| Utilities | Cable Connected,Electricity Connected,Fiber Optics,Natural Gas Connected,Sewer Connected,Water Connected |
| Roof | Shingle |
| Appliances | Dishwasher,Disposal,Dryer,Freezer,Gas Water Heater,Microwave,Range,Range Hood,Refrigerator,Washer |
| Zoning | PD |
| HOA Fee | 176 |
| Garage Spaces | 3 |
| Association Fee Includes | 24-Hour Guard,Common Area Taxes,Community Pool,Security |
| Patio/Porch Features | Enclosed,Patio,Screened |
| Architectural Style | Ranch |
| Pool Features | Heated,In Ground,Lighting,Screen Enclosure |
| Security Features | Closed Circuit Camera(s),Gated Community,Security Lights,Security System,Security System Owned,Smoke Detector(s) |
| Construction Materials | Block,Wood Frame |
| Pets Allowed | Breed Restrictions |
| Year Built | 2005 |
| View | Pool,Trees/Woods,Water |
| Levels | Two |
| Property Subtype | Single Family Residence |
| Tax Year | 2025 |
| Ownership | Fee Simple |
| Assoc Fee Paid Per | Monthly |
| County | Hillsborough |
| New Construction | false |
| Property Type | Residential |
| Association Amenities | Clubhouse,Fitness Center,Playground,Pool,Security,Tennis Court(s) |
| Attached Garage | true |
| Subdivision Name | LIVE OAK PRESERVE PH 1B VILLAGE |
| Facing Direction | Northeast |
| Garage Y/N | true |
| Other Structures | Outdoor Kitchen |
| Total Rooms | 9 |
| Full Baths | 3 |
| Status | Active |
| Directions | From County Line Rd head South on Bruce B. Downs Blvd, then turn left onto Oak Preserve Blvd. After going through Guard Gate turn right onto Tamiami Ave. |
| High School | Wharton-HB |
| City | TAMPA |
| Association Name | Sola Adewunmi |
| Senior Community Y/N | false |
| MLS Area | 33647 - Tampa / Tampa Palms |
| Lot Size Units | Square Feet |
| Lot Size Square Feet | 7667 |
| Carport Y/N | false |
| Listing Terms | Cash,Conventional,FHA,VA Loan |
| Elementary School | Turner Elem-HB |
| Property Attached Y/N | false |
| Land Lease Y/N | false |
| Tax Annual Amount | 7100 |
| Middle/Junior High School | Bartels Middle |
| Additional Parcels Y/N | false |
| Lease Considered Y/N | true |
| Virtual Tour | https://www.propertypanorama.com/instaview/stellar/TB8521129 |
| Building Area Units | Square Feet |
| Living Area Units | Square Feet |
| Standard Status | Active |
| Occupancy Type | Owner |
| TaxOtherAnnualAssessmentAmount | 1128 |
| Tax Lot | 58 |
| Legal Description | LIVE OAK PRESERVE PHASE 1B VILLAGES 2/7 LOT 58 BLOCK 70 |
| Water View | Pond |
| Minimum Lease | 8-12 Months |
| Water Access Y/N | false |
| Monthly HOA Amount | 176 |
| Additional Rooms | Den/Library/Office,Loft |
| Water View Y/N | true |
| Flood Zone Code | X |
| In Law Suite YN | false |
| Flood Zone Code X | Yes |
| DockY/N | false |
Interior Features
| Interior Amenities | Built-in Features,Cathedral Ceiling(s),Crown Molding,Eating Space In Kitchen,Kitchen/Family Room Combo,PrimaryBedroom Upstairs,Smart Home,Solid Surface Counters,Solid Wood Cabinets,Thermostat |
|---|---|
| Flooring | Carpet,Ceramic Tile,Hardwood |
| Furnished Y/N | Negotiable |
| Fireplace Features | Gas |
| Total Stories | 2 |
| Air Conditioning Y/N | true |
| Heating Y/N | true |
| Window Features | Blinds |
| Fireplace Y/N | true |
| Half Baths | 1 |
| Laundry Features | Inside,Laundry Room |
| Total Bedrooms | 5 |
| LivingAreaSource | Owner |
| Total Baths | 4 |
Exterior Features
| Exterior Amenities | Lighting,Outdoor Grill,Outdoor Kitchen,Sliding Doors |
|---|---|
| Vegetation | Fruit Trees |
| Parking Features | Garage Door Opener |
| Lot Features | City Lot |
| Water Source | Public |
| Lot Size Area | 7667 |
| Foundation Details | Slab |
| Spa | false |
| Building Area Total | 4188 |
| Lot Dimensions | 63.89 x 120 |
| Lot Size Acres | 0.18 |
| Road Surface Type | Asphalt |
| Private Pool | true |
| Waterfront Y/N | false |
| Covered Spaces | 3 |
Amenities
- Foreclosure
- Views
- Short Sale
- New Construction
- Adult 55+
- Lease To Own
- No HOA Fees
- Furnished
- Primary On Main
- Air Conditioning
- Seller Finance
- Green
- Fixer Upper
- Horse
- Golf
- Fireplace
- Deck
- Garage
- Basement
- Pool
Property vs Single Family Average in 33647
Price
Taxes
Year Built
 Copyright © MFRMLS.com All information deemed reliable but not guaranteed. All properties are subject to prior sale, change or withdrawal. Neither listing broker(s) or information provider(s) shall be responsible for any typographical errors, misinformation, misprints and shall be held totally harmless. Listing(s) information is provided for consumers personal, non-commercial use and may not be used for any purpose other than to identify prospective properties consumers may be interested in purchasing. Information on this site was last updated Last updated on September 10, 2026 4:37 AM UTC The listing information on this page last changed on Last updated on September 10, 2026 4:37 AM UTCd. The data relating to real estate for sale on this website comes in part from the Internet Data Exchange program of MFR MLS.
All information deemed reliable but not guaranteed. All properties are subject to prior sale, change or withdrawal. Neither listing broker(s) or information provider(s) shall be responsible for any typographical errors, misinformation, misprints and shall be held totally harmless. Listing(s) information is provided for consumers personal, non-commercial use and may not be used for any purpose other than to identify prospective properties consumers may be interested in purchasing.
Updated on September 10, 2026 4:37 AM UTC
Copyright © MFRMLS.com All information deemed reliable but not guaranteed. All properties are subject to prior sale, change or withdrawal. Neither listing broker(s) or information provider(s) shall be responsible for any typographical errors, misinformation, misprints and shall be held totally harmless. Listing(s) information is provided for consumers personal, non-commercial use and may not be used for any purpose other than to identify prospective properties consumers may be interested in purchasing. Information on this site was last updated Last updated on September 10, 2026 4:37 AM UTC The listing information on this page last changed on Last updated on September 10, 2026 4:37 AM UTCd. The data relating to real estate for sale on this website comes in part from the Internet Data Exchange program of MFR MLS.
All information deemed reliable but not guaranteed. All properties are subject to prior sale, change or withdrawal. Neither listing broker(s) or information provider(s) shall be responsible for any typographical errors, misinformation, misprints and shall be held totally harmless. Listing(s) information is provided for consumers personal, non-commercial use and may not be used for any purpose other than to identify prospective properties consumers may be interested in purchasing.
Updated on September 10, 2026 4:37 AM UTC
