

Price Reduction - Views - Golf Course - Primary on Main


Address
17708 Long Ridge Road, TAMPA, FL
Price
$ 514,000
Property Attributes
- MLS#TB8540226
- TypeSingle Family
- Listing Status Active
- CountyHillsborough
- CityTAMPA
- AreaTampa / Tampa Palms
- NeighborhoodHUNTERS GREEN PRCL 22A PHAS
- Zip33647
- StyleSingle Family Residence
- Year Built1994
- Taxes$ 4037
- Price$ 514,000
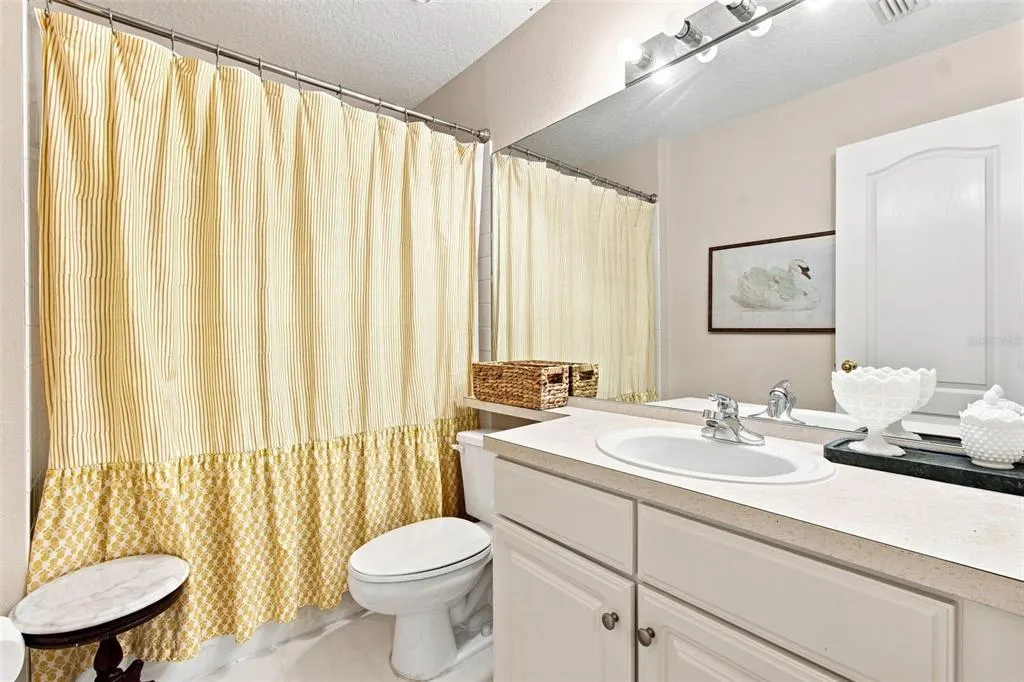
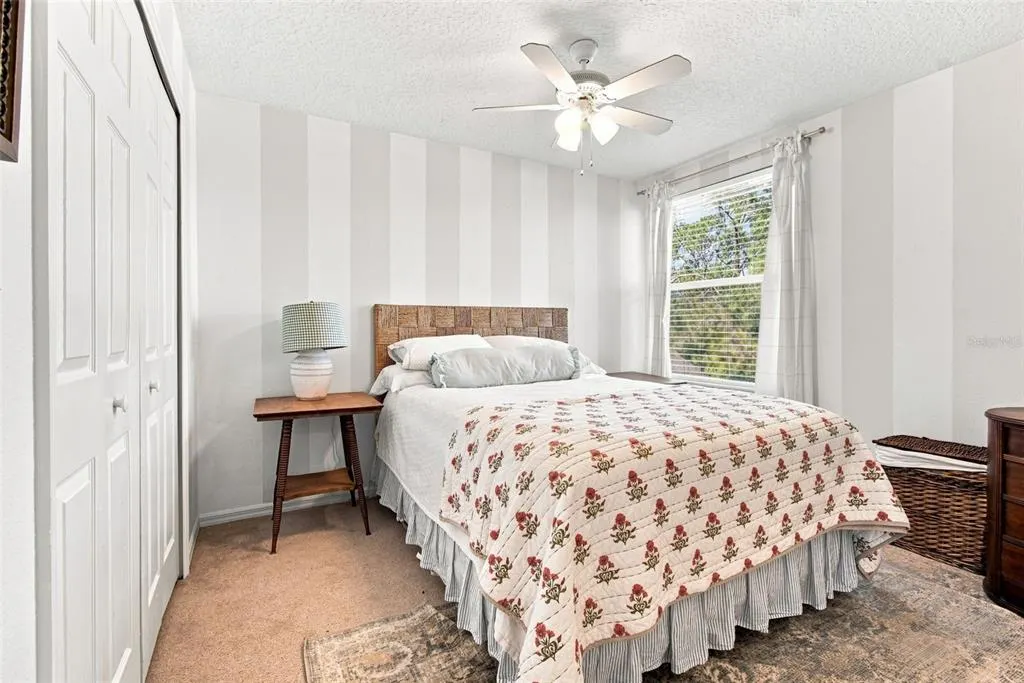
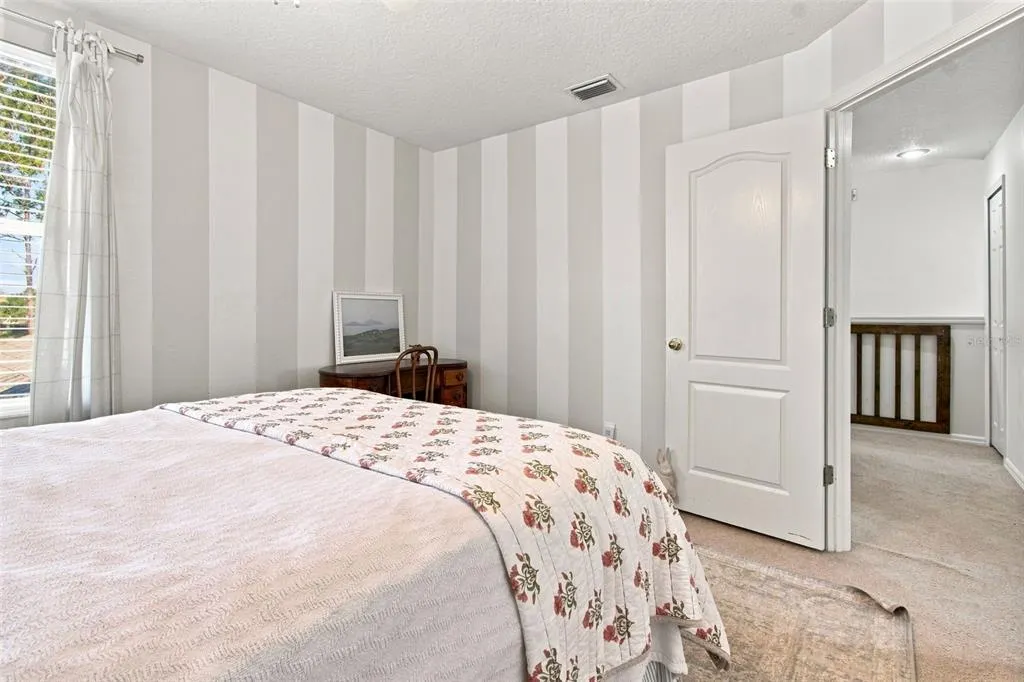
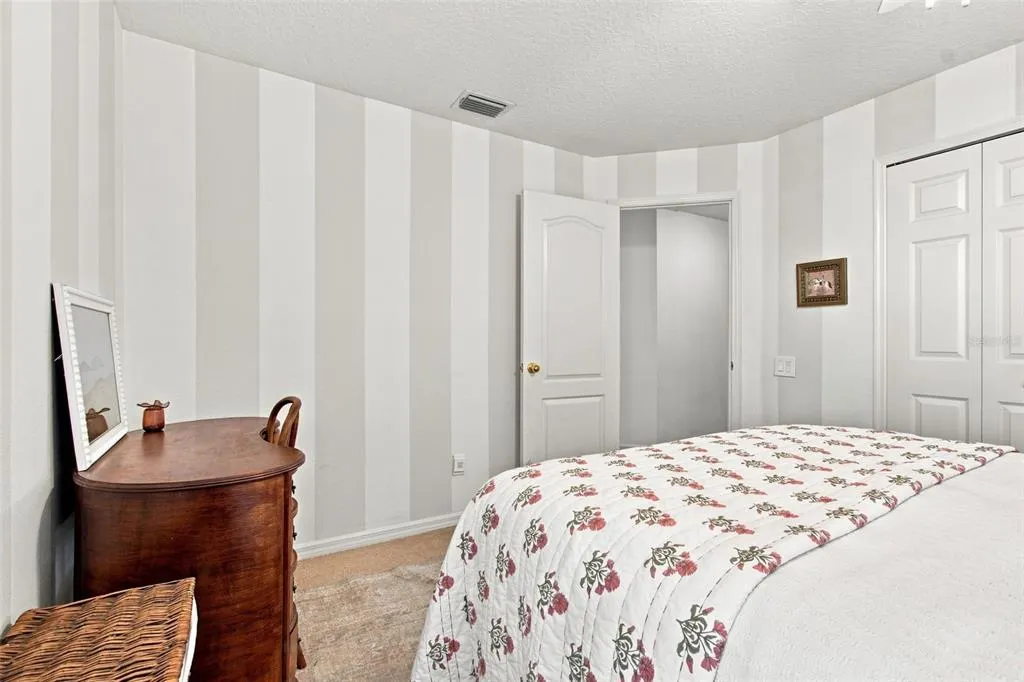
- Bedrooms4
- Full Bathrooms2
- Half Bathrooms1
- Sqr Footage2299
- Lot Size0.12 Acres
Data Source:
Stellar MLS
Property Description
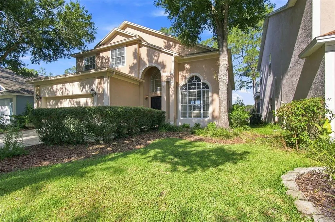
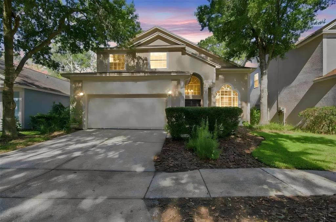
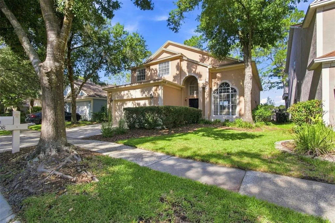
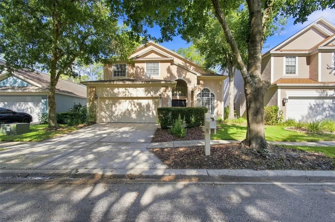
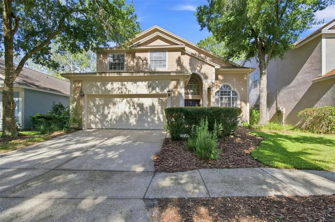
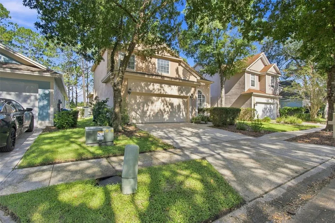
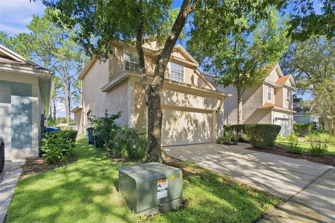
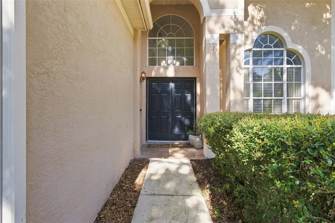
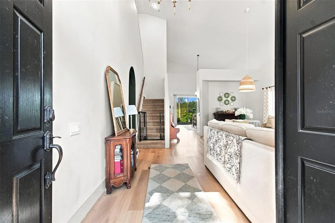
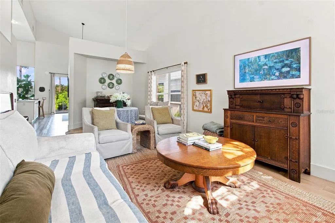
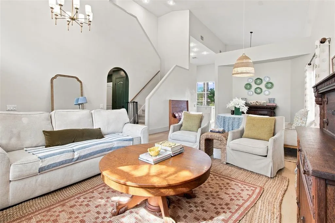
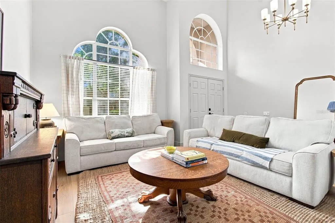
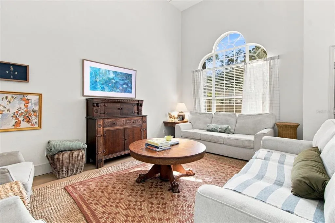
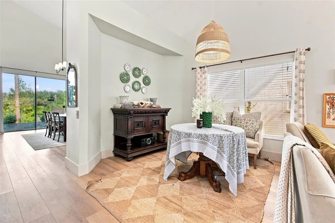
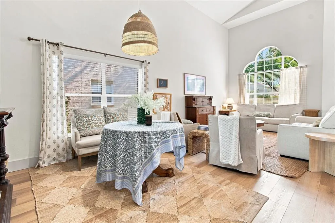
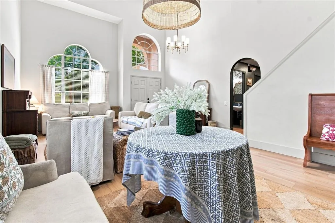
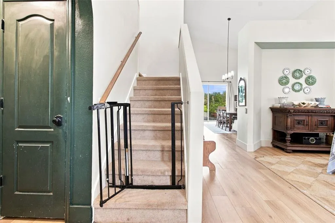
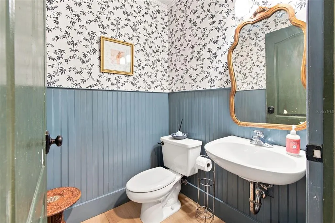
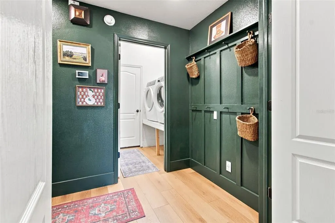
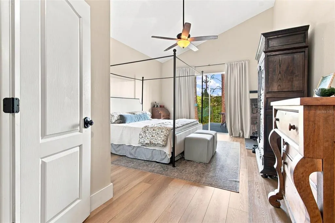
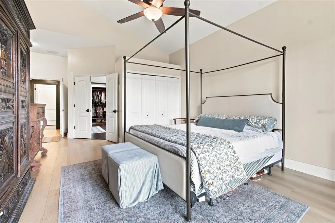
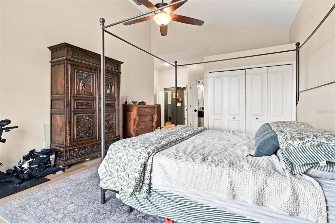
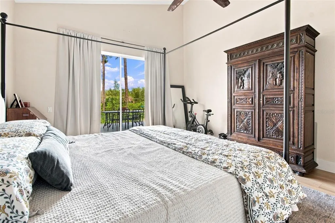
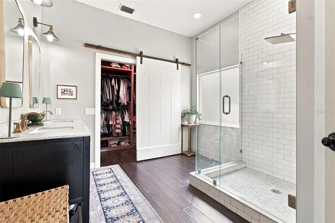
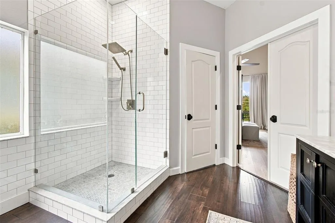
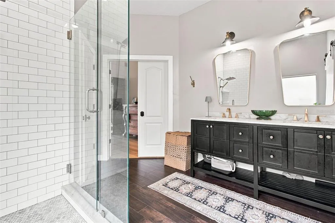
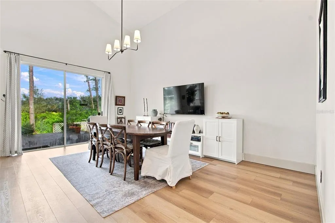
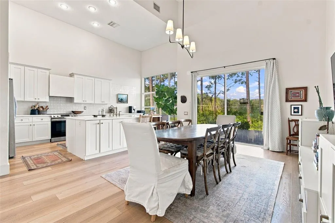
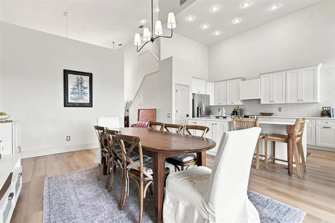
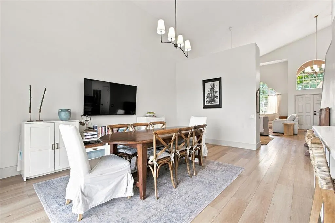
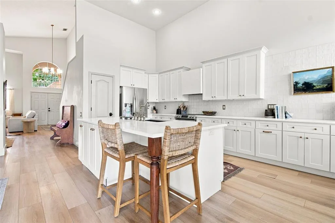
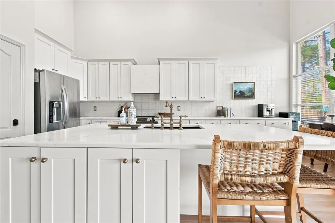
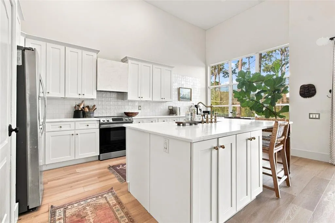
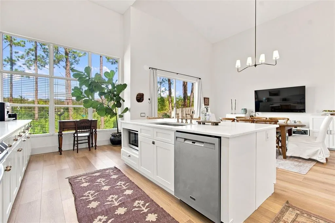
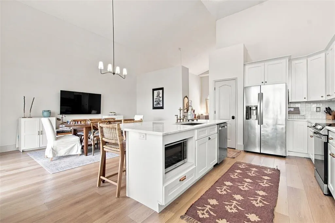
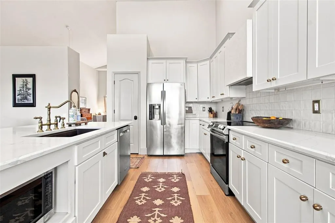
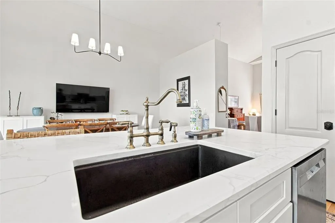
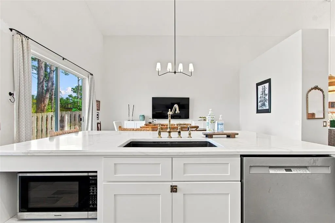
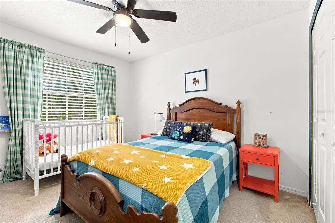
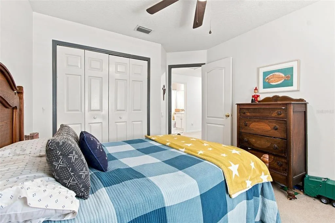
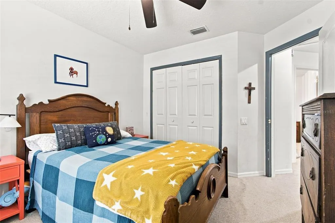
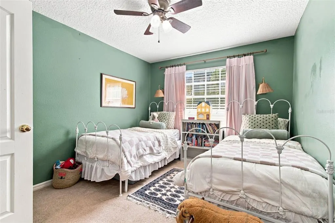
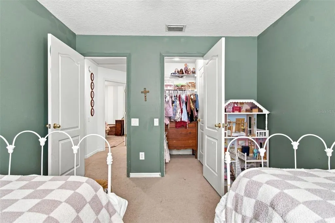
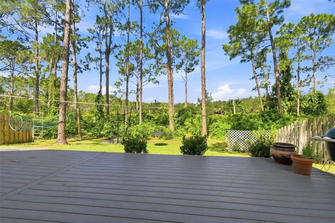
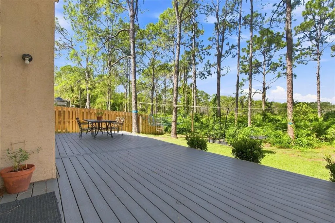
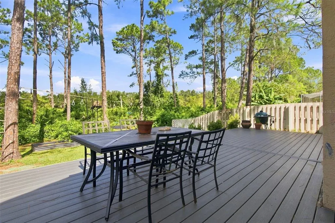
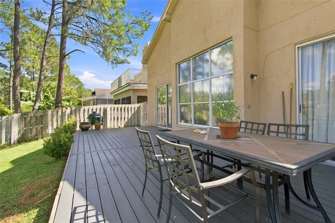
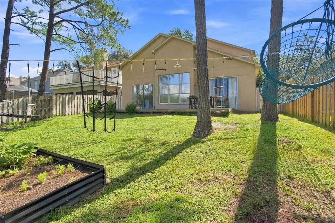
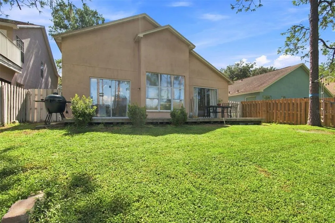
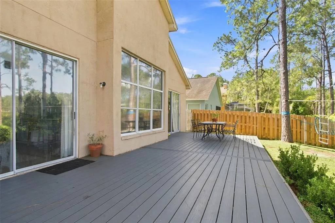
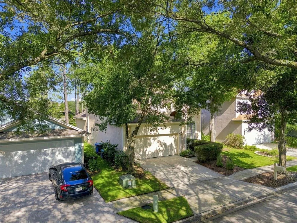
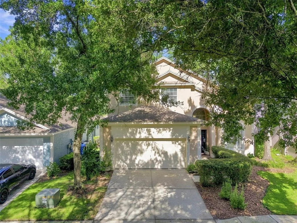
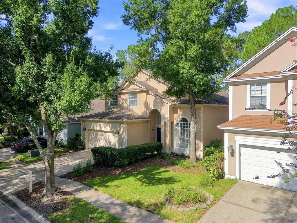
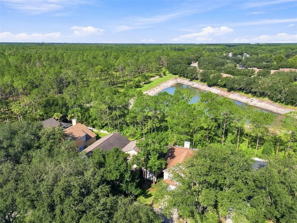
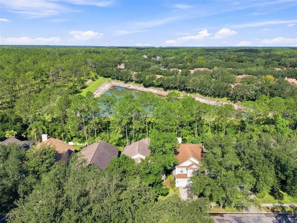
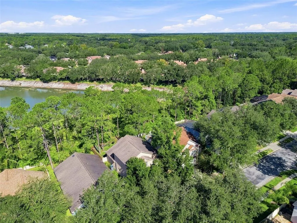
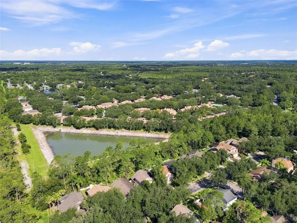
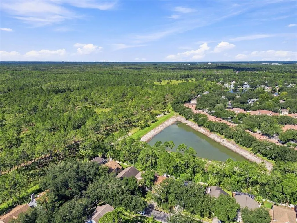
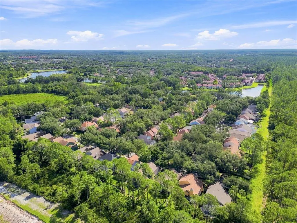
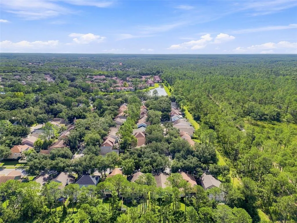
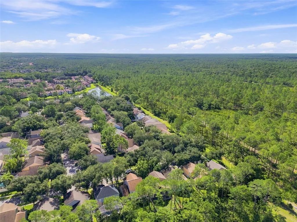
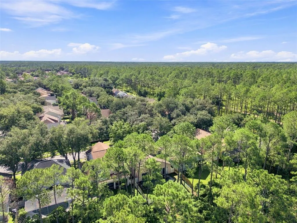
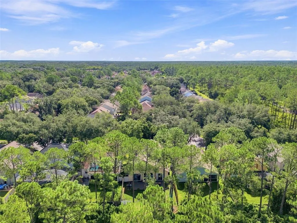
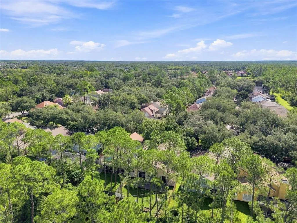
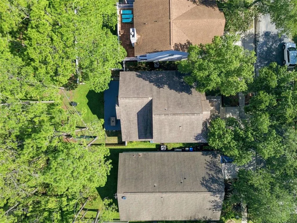
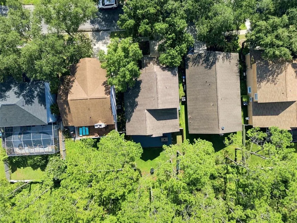
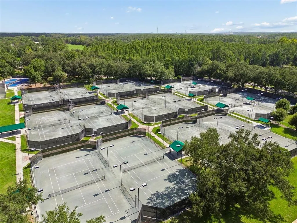
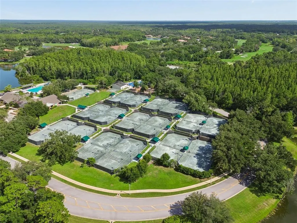
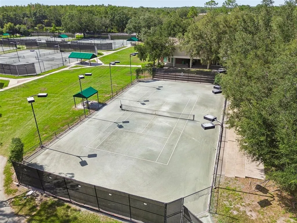
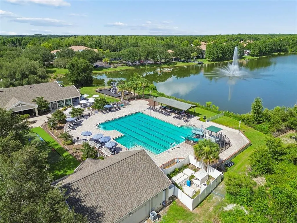
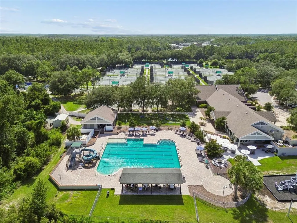
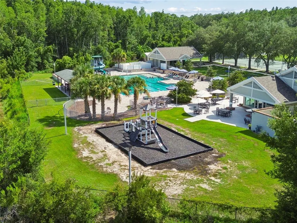
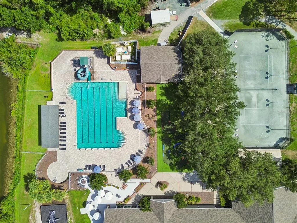
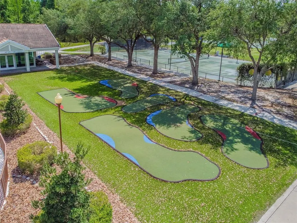
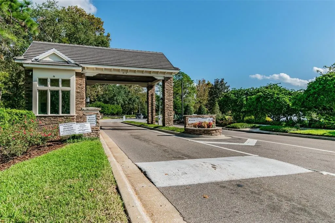
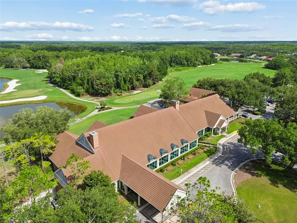
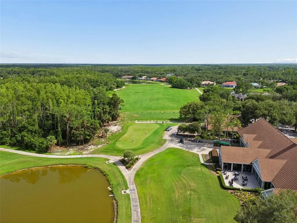
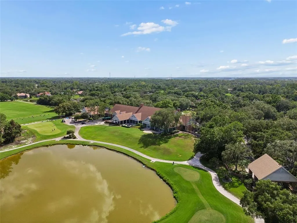
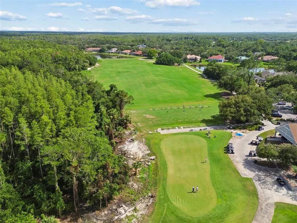
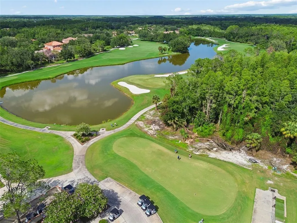
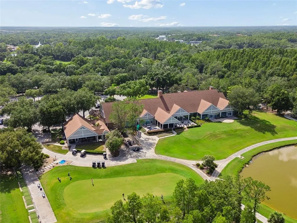
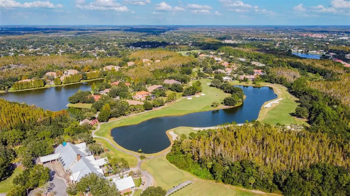
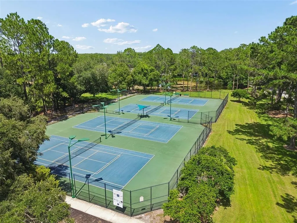
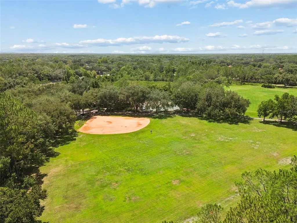
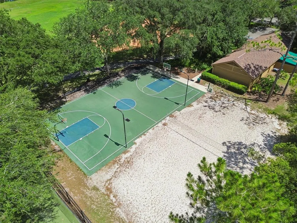
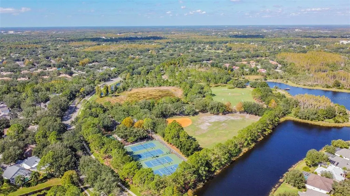
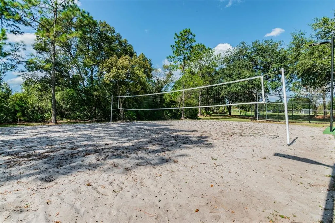
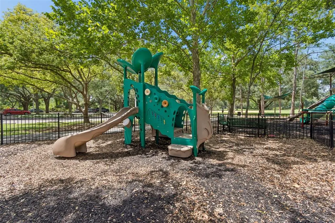
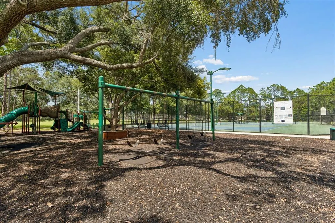
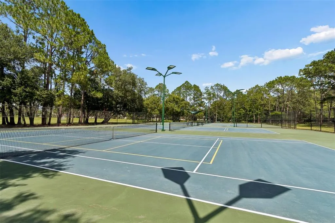
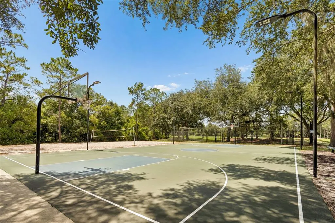
Hunter's Green - Conservation Lot - Convenient to EVERYTHING! Located in New Tampa, nestled in the premiere master gated community of Hunter's Green, within the charming Parkside enclave, sits 17708 Long Ridge Road. Enjoy turnkey, easy living at its finest in this updated, two-story contemporary Florida-style home with a BRAND NEW AC (September 2026) and recently updated Water Heater (2025) on a quiet conservation lot. This 4-bedroom, 2.5-bath, 2-car garage, 2,299-square-foot home boasts a wide, open, flowing floor plan with up to 18-foot ceilings. With an array of windows facing both east and west, this home invites natural light in from dusk to dawn. Custom touches elevate this estate in almost every corner. From custom paints and wallpaper to completely updated and renovated rooms, you'll find yourself in a one-of-a-kind, well-thought-out, professionally designed home. The kitchen was updated with all modern white shaker wood cabinets (oversized uppers), a custom Venetian plaster range hood, custom tile backsplash, and a massive kitchen island that could host the whole family plus the in-laws! Topped off with premium quartz countertops and stainless steel appliances, this kitchen is ready for any 5 star chef! The master bedroom overlooks the conservation lot, equipped with a private sliding glass door. The master suite also features his-and-her closets, her closet has upgraded, built-in custom shelving. Topping off the master retreat is the master bathroom, finely updated and appointed with modern touches. Lastly, enjoy the calm open conservation lot views or entertain the entire neighborhood from the upgraded, ginormous Trex Deck off the living room sliding glass doors entering the backyard. Most importantly, this home is an easy walk to many of the amazing features of Hunters Green, just across the street from the park, trails, playground, tennis and basketball courts. Located in northern Hillsborough County, Tampa is close to A rated schools, amazing dining and retail establishments, and offers easy access to I-75 & I-4. Schedule a visit, the location and features of this charming home will certainly sell it quickly!
| Price History | |
|---|---|
| 8/20/2026 | Listed $529,000 |
| 8/27/2026 | 3$514,000 |
General Features
| Sewer | Public Sewer |
|---|---|
| Heating | Heat Pump |
| Cooling | Central Air |
| Utilities | BB/HS Internet Available,Cable Connected,Electricity Connected,Underground Utilities,Water Connected |
| Roof | Shingle |
| Appliances | Convection Oven,Dishwasher,Microwave,Range,Range Hood,Refrigerator |
| Zoning | PD-A |
| HOA Fee | 2161 |
| Garage Spaces | 2 |
| Association Fee Includes | 24-Hour Guard,Recreational Facilities |
| Patio/Porch Features | Rear Porch |
| Construction Materials | Block |
| Pets Allowed | Cats OK,Dogs OK |
| Year Built | 1994 |
| View | Trees/Woods |
| Levels | Two |
| Property Subtype | Single Family Residence |
| Tax Year | 2025 |
| Ownership | Fee Simple |
| Community Features | Dock,Fishing,Clubhouse,Deed Restrictions,Dog Park,Gated Community - Guard,Golf,Park,Playground,Sidewalks,Tennis Court(s) |
| Assoc Fee Paid Per | Annually |
| County | Hillsborough |
| New Construction | false |
| Property Type | Residential |
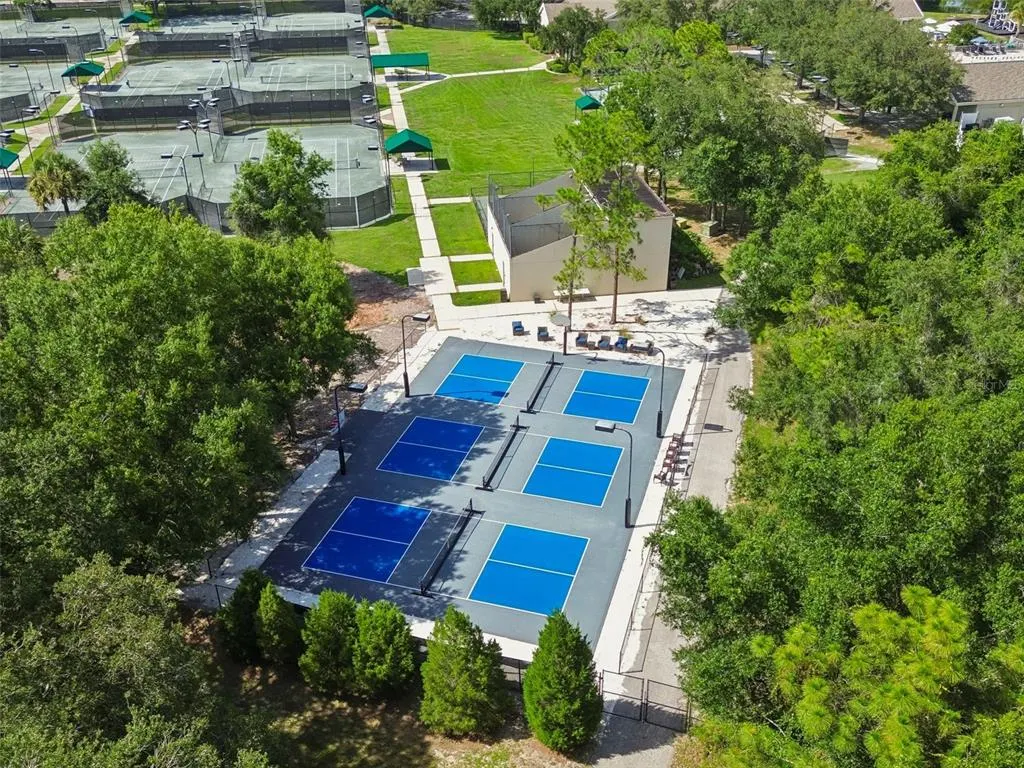
| Association Amenities | Basketball Court,Gated,Pickleball Court(s),Playground,Recreation Facilities,Tennis Court(s),Trail(s) |
| Attached Garage | true |
| Subdivision Name | HUNTERS GREEN PRCL 22A PHAS |
| Facing Direction | East |
| Garage Y/N | true |
| Total Rooms | 9 |
| Full Baths | 2 |
| Status | Active |
| Directions | Bruce B. Downs to Hunter's Green to right on Highland Oaks to right on Parkway Green to right on Oak Meadow to left on Long Ridge. |
| City | TAMPA |
| Association Name | Joanna Peterson |
| Senior Community Y/N | false |
| MLS Area | 33647 - Tampa / Tampa Palms |
| Lot Size Units | Square Feet |
| Lot Size Square Feet | 5250 |
| Carport Y/N | false |
| Listing Terms | Cash,Conventional,FHA,VA Loan |
| Land Lease Y/N | false |
| Tax Annual Amount | 4037 |
| Home Warranty Y/N | false |
| Property Condition | Completed |
| Additional Parcels Y/N | false |
| Lease Considered Y/N | true |
| Virtual Tour | https://www.zillow.com/view-imx/b5ae955c-6655-4122-9a6a-cf1e00158c87?wl=true&setAttribution=mls&initialViewType=pano |
| AssociationName2 | Hunters Green HOA |
| Building Area Units | Square Feet |
| Living Area Units | Square Feet |
| Standard Status | Active |
| Occupancy Type | Owner |
| Tax Lot | 36 |
| Virtual Tour | https://realestate.febreframeworks.com/videos/01a01088-5d83-7023-a696-7afe0b4b1d5e |
| Legal Description | HUNTER'S GREEN PARCEL 22A PHASE 2 LOT 36 |
| Minimum Lease | No Minimum |
| Water Access Y/N | false |
| Monthly HOA Amount | 180.08 |
| Water View Y/N | false |
| Flood Zone Code | X |
| In Law Suite YN | false |
| Flood Zone Code X | Yes |
| DockY/N | false |
Interior Features
| Interior Amenities | Ceiling Fan(s),High Ceilings,Open Floorplan,Primary Bedroom Main Floor,Thermostat,Walk-In Closet(s) |
|---|---|
| Flooring | Carpet,Luxury Vinyl |
| Furnished Y/N | Unfurnished |
| Total Stories | 2 |
| Air Conditioning Y/N | true |
| Heating Y/N | true |
| Fireplace Y/N | false |
| Half Baths | 1 |
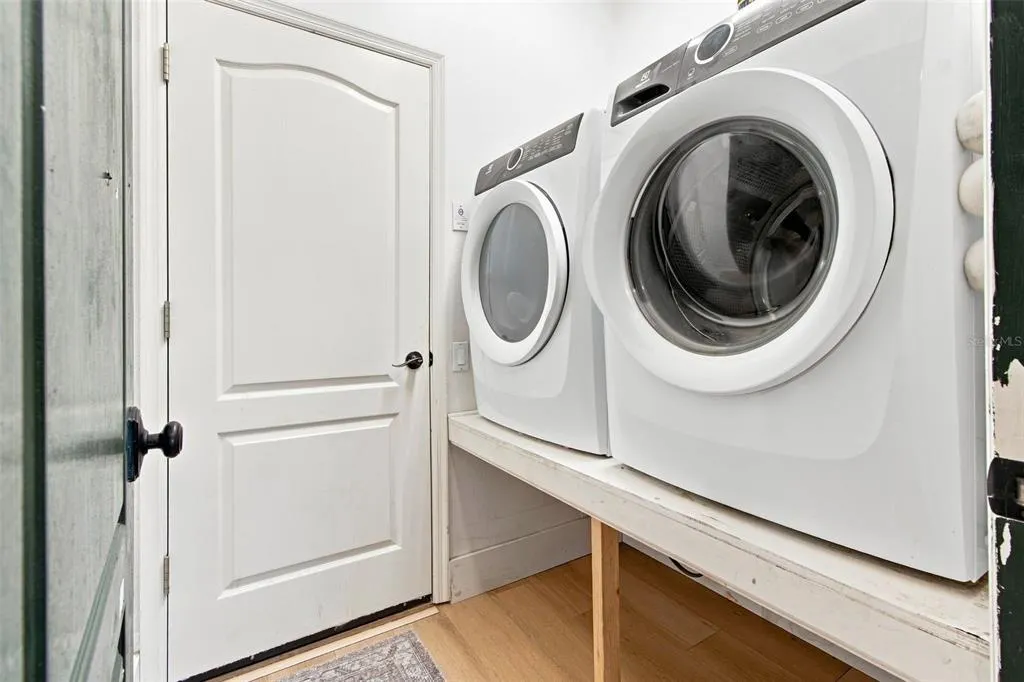
| Laundry Features | Laundry Room |
| Total Bedrooms | 4 |
| LivingAreaSource | Public Records |
| Total Baths | 3 |
Exterior Features
| Exterior Amenities | Irrigation System,Sidewalk |
|---|---|
| Parking Features | Driveway,Garage Door Opener |
| Lot Features | Conservation Area |
| Water Source | Public |
| Lot Size Area | 5250 |
| Foundation Details | Slab |
| Building Area Total | 2807 |
| Lot Size Acres | 0.12 |
| Road Surface Type | Asphalt |
| Private Pool | false |
| Waterfront Y/N | false |
| Covered Spaces | 2 |
Amenities
- Foreclosure
- Views
- Short Sale
- New Construction
- Adult 55+
- Lease To Own
- No HOA Fees
- Furnished
- Primary On Main
- Air Conditioning
- Seller Finance
- Green
- Fixer Upper
- Horse
- Golf
- Fireplace
- Deck
- Garage
- Basement
- Pool
Property vs Single Family Average in 33647
Price
Taxes
Year Built
 Copyright © MFRMLS.com All information deemed reliable but not guaranteed. All properties are subject to prior sale, change or withdrawal. Neither listing broker(s) or information provider(s) shall be responsible for any typographical errors, misinformation, misprints and shall be held totally harmless. Listing(s) information is provided for consumers personal, non-commercial use and may not be used for any purpose other than to identify prospective properties consumers may be interested in purchasing. Information on this site was last updated Last updated on September 10, 2026 4:37 AM UTC The listing information on this page last changed on Last updated on September 10, 2026 4:37 AM UTCd. The data relating to real estate for sale on this website comes in part from the Internet Data Exchange program of MFR MLS.
All information deemed reliable but not guaranteed. All properties are subject to prior sale, change or withdrawal. Neither listing broker(s) or information provider(s) shall be responsible for any typographical errors, misinformation, misprints and shall be held totally harmless. Listing(s) information is provided for consumers personal, non-commercial use and may not be used for any purpose other than to identify prospective properties consumers may be interested in purchasing.
Updated on September 10, 2026 4:37 AM UTC
Copyright © MFRMLS.com All information deemed reliable but not guaranteed. All properties are subject to prior sale, change or withdrawal. Neither listing broker(s) or information provider(s) shall be responsible for any typographical errors, misinformation, misprints and shall be held totally harmless. Listing(s) information is provided for consumers personal, non-commercial use and may not be used for any purpose other than to identify prospective properties consumers may be interested in purchasing. Information on this site was last updated Last updated on September 10, 2026 4:37 AM UTC The listing information on this page last changed on Last updated on September 10, 2026 4:37 AM UTCd. The data relating to real estate for sale on this website comes in part from the Internet Data Exchange program of MFR MLS.
All information deemed reliable but not guaranteed. All properties are subject to prior sale, change or withdrawal. Neither listing broker(s) or information provider(s) shall be responsible for any typographical errors, misinformation, misprints and shall be held totally harmless. Listing(s) information is provided for consumers personal, non-commercial use and may not be used for any purpose other than to identify prospective properties consumers may be interested in purchasing.
Updated on September 10, 2026 4:37 AM UTC
